Welcome to this beautifully crafted 3-bedroom, 2-bath home in the heart of West Seattle. Built by a boutique builder with an eye for quality and design, this 1,135 sq. ft. residence offers thoughtfully selected finishes, clean modern lines, and a smart, functional floor plan. The light-filled interior features stylish fixtures, contemporary details, and a polished aesthetic throughout. Ideally located along the Fauntleroy corridor, enjoy easy access to The Junction, Lincoln Park, Whole Foods, Trader Joes, shops, parks, and easy transit, with a convenient commute to downtown Seattle. A distinctive new home offering quality craftsmanship, elevated finishes, and an exceptional West Seattle lifestyle. Assigned Parking included and No HOA Dues.
Sold
Zillow last checked:
Listing updated:
Bought with:
Katherine Melton, 133314
Every Door Real Estate
Source: NWMLS as distributed by MLS GRID,MLS#: 2575365
Price history
| Date | Event | Price |
|---|---|---|
| 9/23/2026 | Sold | $650,000$573/sqft |
Source:  NWMLS as distributed by MLS GRID #2575365 Report a problem NWMLS as distributed by MLS GRID #2575365 Report a problem | ||
| 8/28/2026 | Pending sale | $650,000$573/sqft |
Source: NWMLS as distributed by MLS GRID #2575365 Report a problem | ||
Nearby homes
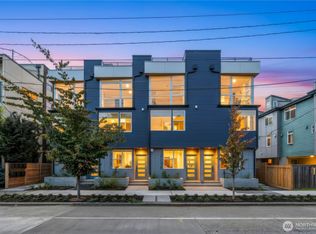
- $599,9003 bd2 ba1k sqft5009 Fauntleroy Ave SW #C, Seattle, WA 98136New Construction
- $799,9003 bd3 ba1.7k sqft5011 Fauntleroy Way SW #B, Seattle, WA 98136New Construction

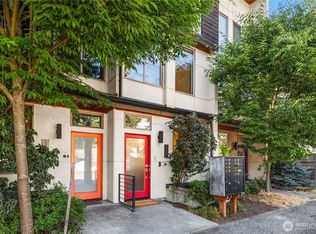
- $655,0003 bd2 ba1.2k sqft5015 B Fauntleroy Way SW, Seattle, WA 98136Sold
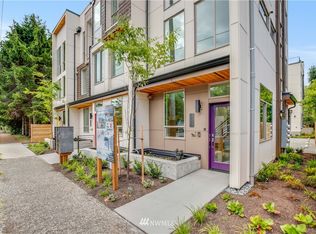
- $587,4003 bd2 ba1k sqft5015 A Fauntleroy Way SW, Seattle, WA 98136Off Market
Get a cash offer in 3 minutes
Find out how much your home could sell for in as little as 3 minutes with a no-obligation cash offer.
Estimated market value
$650,000
