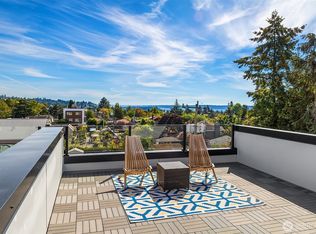
Welcome to this beautifully crafted 4-bedroom, 2.5-bath home in the heart of West Seattle. Built by a boutique builder with a focus on quality, design, and thoughtful details, this spacious 2,152 sq. ft. residence features clean modern lines, elevated finishes, and a well-designed floor plan ideal for everyday living and entertaining. Light-filled interiors, stylish fixtures, and contemporary touches create a polished, inviting feel throughout. Step outside to the expansive rooftop deck, offering territorial views and an exceptional setting for relaxing or entertaining. Ideally located along the Fauntleroy corridor, enjoy easy access to The Junction, Morgan Junction, Lincoln Park, local dining, shops, parks, and transit, with convenient access to downtown Seattle. Complete with one designated parking space, this distinctive new home offers exceptional craftsmanship, generous living space, and effortless West Seattle living. No HOA.
Pending inspection
Listed by: Windermere R.E. Northeast, Inc • Katie Chinn
$979,900
5013 Fauntleroy Way SW, Seattle, WA 98136
4beds
2,152sqft
Single Family Residence
Built in 2026
2,482 Square Feet Lot
$974,200 Zestimate®
$455/sqft
$-- HOA
What's special
Expansive rooftop deckStylish fixturesLight-filled interiorsGenerous living spaceOffering territorial viewsElevated finishesClean modern lines
- --
- on Zillow
- 174
- views
- 13
- saves
Zillow last checked:
Listing updated:
Listed by:
Katie Chinn,
Windermere R.E. Northeast, Inc,
Winston McClanahan,
Windermere R.E. Northeast, Inc
Source: NWMLS as distributed by MLS GRID,MLS#: 2571062
Facts & features
Interior
Bedrooms & bathrooms
- Bedrooms: 4
- Bathrooms: 3
- Full bathrooms: 1
- 3/4 bathrooms: 1
- 1/2 bathrooms: 1
Primary bedroom
- Level: Second
Bedroom
- Level: Second
Bedroom
- Level: Lower
Bedroom
- Level: Lower
Bathroom full
- Level: Second
Bathroom three quarter
- Level: Lower
Other
- Level: Third
Entry hall
- Level: Lower
Kitchen with eating space
- Level: Third
Living room
- Level: Third
Utility room
- Level: Second
Heating
- Ductless, High Efficiency (Unspecified), Radiant, Electric
Cooling
- Ductless
Appliances
- Included: Dishwasher, Disposal, Microwave, Refrigerator, Stove(s)/Range(s), Dishwasher(s), Garbage Disposal, Microwave(s), Refrigerator(s)
Features
- Bath Off Primary, Ceiling Fan(s), Pantry
- Flooring: Ceramic Tile, Engineered Hardwood, Carpet
- Windows: Dbl Pane/Storm Window
- Basement: None
- Has fireplace: No
- Fireplace features: Electric
Interior area
- Total structure area: 2,152
- Total interior livable area: 2,152 sqft
Property
Parking
- Total spaces: 1
- Parking features: Off Street
- Uncovered spaces: 1
Features
- Levels: Multi/Split
- Entry location: Lower
- Patio & porch: Bath Off Primary, Ceiling Fan(s), Dbl Pane/Storm Window, Pantry, Sprinkler System, Walk-In Closet(s)
- Has view: Yes
- View description: Territorial
Lot
- Size: 2,482 Square Feet
- Features: Curbs, Paved, Sidewalk, Rooftop Deck
Details
- Parcel number: 7435500022
- Special conditions: Standard
Construction
Type & style
- Home type: SingleFamily
- Architectural style: Multi Level
- Property subtype: Single Family Residence
Materials
- Cement Planked, Cement Plank
- Foundation: Poured Concrete
- Roof: Flat
Condition
- New construction: Yes
- Year built: 2026
Utilities & green energy
- Sewer: Sewer Connected
- Water: Public
Community & HOA
Community
- Subdivision: Fauntleroy
Location
- Region: Seattle
Financial & listing details
- Price per square foot: $455/sqft
- Tax assessed value: $630,000
- Annual tax amount: $6,732
- Date on market: 8/20/2026
- Listing terms: Conventional
- Inclusions: Dishwasher(s), Garbage Disposal, Microwave(s), Refrigerator(s), Stove(s)/Range(s)
Estimated market value
$974,200
$925,000 - $1.02M
$4,678/mo
Price history
| Date | Event | Price |
|---|---|---|
| 9/11/2026 | Pending sale | $979,900$455/sqft |
Source:  NWMLS as distributed by MLS GRID #2571062 Report a problem NWMLS as distributed by MLS GRID #2571062 Report a problem | ||
| 8/20/2026 | Listed for sale | $979,900$455/sqft |
Source: NWMLS as distributed by MLS GRID #2571062 Report a problem | ||
Public tax history
| Year | Property taxes | Tax assessment |
|---|---|---|
| 2025 | $6,733 | $630,000 |
Find assessor info on the county website
Monthly payment
Est. payment
Payment breakdown
Explore the cost of this home by adjusting the details. Changes won't be saved.Climate risks
Neighborhood: Fairmount Park
Nearby schools
Schools provided by the listing agent
- Elementary: Fairmount Park
- Middle: Madison Mid
- High: West Seattle High
Source: NWMLS as distributed by MLS GRID. This data may not be complete. We recommend contacting the local school district to confirm school assignments for this home.
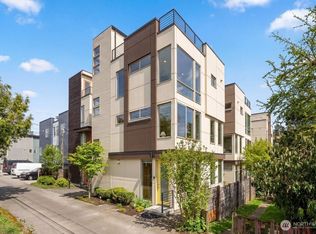
- $839,9003 bd3 ba1.7k sqft5011 Fauntleroy Way SW UNIT A, Seattle, WA 98136New Construction

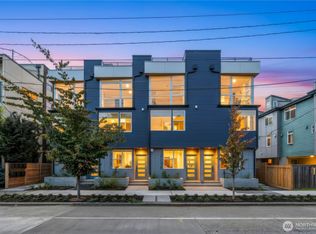
- $775,0004 bd4 ba1.6k sqft5017 Fauntleroy Way SW #B, Seattle, WA 98136Sold
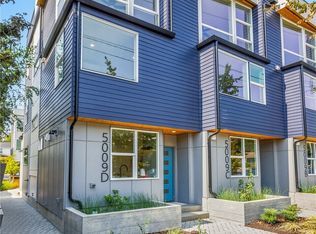
- $599,9003 bd2 ba1k sqft5009 Fauntleroy Ave SW #C, Seattle, WA 98136New Construction
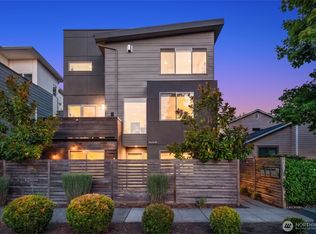
- $650,0003 bd2 ba1.1k sqft5009 Fauntleroy Way SW #D, Seattle, WA 98136Sold
Similar homes
- $825,0004 bd3 ba2k sqft6716 34th Avenue SW, Seattle, WA 98126Active
 MLS ID #2589740, Samantha Collins. NWMLS as distributed by MLS GRID
 - $995,0004 bd2 ba1.9k sqft4116 38th Avenue SW, Seattle, WA 98126Active
 MLS ID #2581478, Shari H. Kruse. NWMLS as distributed by MLS GRID
 - $915,0003 bd3 ba2k sqft5634 Fauntleroy Way SW #B, Seattle, WA 98136Active
 MLS ID #2580112, Ian Gordon. NWMLS as distributed by MLS GRID
 - $999,9003 bd3 ba1.7k sqft5253 California Avenue SW #F, Seattle, WA 98136Active
 MLS ID #2580944, Andy Sather. NWMLS as distributed by MLS GRID
