Skip main navigation
Sold for $515,000
  • $515,000

    5009 Judd Way NW, Cleveland, TN 37312

    4beds
    2,214sqft
    Single Family Residence, Residential
    Built in 2021
    0.3 Acres Lot
    $432,400 Zestimate®
    $233/sqft
    $2,396 Estimated rent

    Home value

    $432,400

    $398,000 - $467,000

    $2,396/mo

    Zestimate® history
    Loading
    Loading...

    Owner options

    List your home for rent

    $2,396/mo

    Rent Zestimate®

    Find your next renter with Zillow Rental Manager. Plus, with online applications, you can quickly screen prospective tenants – for free.

    Learn more

    $2,396/mo

    Rent Zestimate®

    Refinance and save

    $3,561/mo

    Est. payment

    Refinancing to a lower rate could help reduce your monthly payments and save thousands over the life of the loan.

    See today's rates

    $3,561/mo

    Est. payment

    Explore your selling options

    Work with a Zillow partner agent

    Leverage their expertise and Zillow's premium Showcase listings to get your home seen by more buyers.

    Get started

    List with your own agent

    Get your home in front of millions of buyers by listing it on Zillow.

    Learn how to do it

    Sell it yourself

    Take full control of how buyers see your home on Zillow by listing For Sale by Owner (FSBO).

    List your home

    What's special

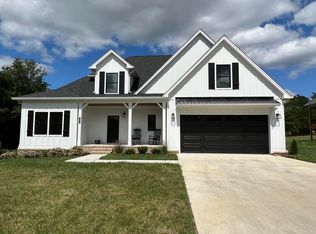
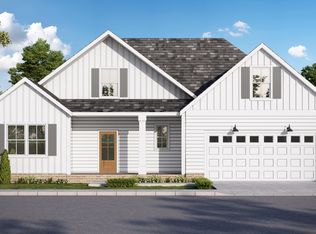
    BACK FOR A LIMITED TIME...RECEIVE 2'' FAUX WOOD BLINDS AND A STAINLESS STEEL SIDE BY SIDE REFRIGERATOR WITH THIS HOME! The beautiful model home that is full of upgrades is now for sale! The very popular Autumnbrook plan is complete with 4 bedrooms 3 full baths and a bonus room. In this particular home you will find upgrades such as a cultured stone fireplace, pine beams along the vaulted ceiling, americast tub with a ceramic tile surround in the guest bathroom, shower bench in the primary bath with upgraded floor tile and shiplap along the walls, engineered hardwood in the primary bedroom, built in shelving in the primary closet. trash can pull out and under cabinet lighting in the kitchen, laundry cabinets, laundry sink with granite counter, drop zone with cubbies and black aluminum clad windows. This home features two HVAC units with gas heating downstairs and electric upstairs, a tankless gas water heater, gas stove and a gas fireplace. You will love the very large covered back porch with deck for grilling. There is also plenty of room to store all of your extra ''stuff'' in the unfinished area above the garage. Schedule a tour with your favorite agent today!

    Zillow last checked:

    Listing updated:

    Listed by:

    Kelli Crane 423-994-6608,

    The Group Real Estate Brokerage

    Bought with:

    Margie Keller, 263376

    Coldwell Banker Kinard Realty

    Source: RCAR,MLS#: 20244569MLS Logo

    Facts & features

    Interior

    Bedrooms & bathrooms
    • Bedrooms: 4
    • Bathrooms: 3
    • Full bathrooms: 3
    Heating
    • Natural Gas, Central, Electric, Multi Units
    Cooling
    • Ceiling Fan(s), Central Air, Multi Units
    Appliances
    • Included: Tankless Water Heater, Dishwasher, Disposal, Gas Range, Gas Water Heater, Microwave, Plumbed For Ice Maker
    • Laundry: Sink, Main Level, Laundry Room
    Features
    • Walk-In Shower, Split Bedrooms, Walk-In Closet(s), Soaking Tub, Master Downstairs, Pantry, Kitchen Island, High Speed Internet, Bathroom Mirror(s), Beamed Ceilings, Ceiling Fan(s), Crown Molding
    • Flooring: Carpet, Engineered Hardwood, Tile
    • Basement: Crawl Space
    • Number of fireplaces: 1
    • Fireplace features: Gas Log
    Interior area
    • Total structure area: 2,214
    • Total interior livable area: 2,214 sqft
    • Finished area above ground: 2,214
    • Finished area below ground: 0

    Property

    Parking
    • Total spaces: 2
    • Parking features: Concrete, Driveway, Garage, Garage Door Opener
    • Attached garage spaces: 2
    • Has uncovered spaces: Yes
    Features
    • Levels: Two
    • Stories: 2
    • Patio & porch: Covered, Deck, Front Porch, Porch, Rear Porch
    • Exterior features: Rain Gutters
    • Pool features: None
    • Spa features: None
    Lot
    • Size: 0.30 Acres
    • Dimensions: 130 x 78 x 105 x 105
    • Features: Level
    Details
    • Additional structures: None
    • Parcel number: 027o I 001.00
    • Special conditions: Standard
    • Other equipment: Dehumidifier

    Construction

    Type & style
    • Home type: SingleFamily
    • Architectural style: Other
    • Property subtype: Single Family Residence, Residential
    Materials
    • HardiPlank Type
    • Foundation: Block
    • Roof: Shingle
    Condition
    • New Construction
    • New construction: No
    • Year built: 2021

    Utilities & green energy

    • Sewer: Public Sewer
    • Water: Public
    • Utilities for property: Underground Utilities, High Speed Internet Connected, High Speed Internet Available, Water Connected, Sewer Connected, Natural Gas Connected, Electricity Connected

    Community & neighborhood

    Security
    • Security features: Smoke Detector(s)
    Community
    • Community features: Curbs
    Location
    • Region: Cleveland
    • Subdivision: Harvest Grove

    HOA & financial

    HOA
    • Has HOA: Yes
    • HOA fee: $595 annually

    Other

    Other facts
    • Listing terms: Cash,Conventional,FHA,VA Loan
    • Road surface type: Paved

    Price history

    DateEventPrice
    12/19/2024Sold$515,000-2.8%$233/sqft
    Source: RCAR #20244569 Report a problem
    12/5/2024Price change$530,000-0.2%$239/sqft
    Source: RCAR #20244569 Report a problem
    12/4/2024Price change$531,000-0.7%$240/sqft
    Source: RCAR #20244569 Report a problem
    10/23/2024Listed for sale$535,000$242/sqft
    Source: RCAR #20244569 Report a problem
    10/23/2024Contingent$535,000$242/sqft
    Source: RCAR #20244569 Report a problem
    10/16/2024Listed for sale$535,000$242/sqft
    Source: RCAR #20244569 Report a problem

    Public tax history

    Tax history is unavailable.

    Neighborhood: 37312

    Nearby schools

    GreatSchools rating
    Schools provided by the listing agent
    • Elementary: Ross-Yates
    • Middle: Cleveland
    • High: Cleveland

    Source: RCAR. This data may not be complete. We recommend contacting the local school district to confirm school assignments for this home.

    Get a cash offer in 3 minutes
    Find out how much your home could sell for in as little as 3 minutes with a no-obligation cash offer.
    Estimated market value
    $432,400
    Get a cash offer in 3 minutes
    Find out how much your home could sell for in as little as 3 minutes with a no-obligation cash offer.
    Estimated market value
    $432,400