Morning coffee comes with mountain views. Evenings bring colorful sunsets across the rolling East Tennessee countryside. And when the day winds down, there is a firepit waiting beneath the open sky.
Situated on approximately 5.01 rolling acres, this well-maintained manufactured home offers the space and setting to enjoy a quieter way of life without sacrificing modern comfort. Inside, the one-level floor plan includes three bedrooms, two full bathrooms, and two separate living areas.
The bright kitchen features white cabinetry, abundant counter space, stainless-steel appliances, recessed lighting, and a large island with a farmhouse-style sink. The adjoining living area makes everyday conversation and entertaining feel effortless. A separate second living room creates a comfortable retreat with decorative ceiling beams, built-in cabinetry, open shelving, a shiplap-style accent wall, and large windows framing the countryside.
The primary suite offers a spacious bathroom with double vanities, built-in storage, and a tiled walk-in shower with a glass enclosure. Two additional bedrooms, a full guest bathroom, and a dedicated laundry area complete the interior.
Outside is where the lifestyle truly comes together. Settle into a chair on the covered front porch and take in the mountain view, watch the sky change at sunset, gather around the elevated firepit area, or simply enjoy having room to breathe. An additional deck and large carport complete this inviting country property.
At 5009 Union Grove Road, you are not simply buying a home--you are choosing more space, better views, and a place where life can slow down.
Country feel, yet only 1.5 miles off off I-81. Easy access to Tri-cities and Knoxville. 10 minutes to Morristown and also Cherokee Lake.
Buyer and buyer's agent to verify all information. Aerial boundary lines are approximate and for reference only.
For sale
Price cut: $4.9K (9/20)
$365,000
5009 Union Grove Rd, Russellville, TN 37860
3beds
1,512sqft
Single Family Residence, Manufactured Home, Residential
Built in 2023
5.01 Acres Lot
$358,500 Zestimate®
$241/sqft
$-- HOA
What's special
Mountain viewsLarge carportShiplap-style accent wallOne-level floor planStainless-steel appliancesBuilt-in storageBright kitchen
- 77 days
- 2,595
- 146
Zillow last checked:
Listing updated:
Listed by:
Susie Tatum 859-779-1283,
Keller Williams Properties 423-616-0806
Source: Lakeway Area AOR,MLS#: 712208
Facts & features
Interior
Bedrooms & bathrooms
- Bedrooms: 3
- Bathrooms: 2
- Full bathrooms: 2
- Main level bathrooms: 2
- Main level bedrooms: 3
Heating
- Heat Pump
Cooling
- Ceiling Fan(s), Central Air
Appliances
- Included: Dishwasher, Electric Range, Electric Water Heater, Range Hood
- Laundry: Electric Dryer Hookup, Main Level, Washer Hookup
Features
- Built-in Features, Ceiling Fan(s), Kitchen Island, Laminate Counters, Open Floorplan, Recessed Lighting, Walk-In Closet(s)
- Flooring: Luxury Vinyl
- Windows: Blinds, Screens
- Has basement: No
- Has fireplace: No
Interior area
- Total structure area: 1,512
- Total interior livable area: 1,512 sqft
- Finished area above ground: 1,512
- Finished area below ground: 0
Video & virtual tour
Property
Parking
- Total spaces: 2
- Parking features: Garage - Attached, Carport
- Has attached garage: Yes
- Carport spaces: 2
Features
- Levels: One
- Stories: 1
- Patio & porch: Deck, Front Porch, Porch
- Exterior features: Fire Pit
- Pool features: None
- Fencing: None
Lot
- Size: 5.01 Acres
- Dimensions: 368/588/565/682
- Features: Rolling Slope
Details
- Additional structures: See Remarks
- Parcel number: 044 00714 000
Construction
Type & style
- Home type: MobileManufactured
- Architectural style: Traditional
- Property subtype: Single Family Residence, Manufactured Home, Residential
- Attached to another structure: Yes
Materials
- Shake Siding, Vinyl Siding
- Foundation: Block, Permanent
- Roof: Shingle
Condition
- New construction: No
- Year built: 2023
- Major remodel year: 2023
Utilities & green energy
- Electric: 220 Volts in Laundry, Circuit Breakers
- Sewer: Septic Tank
- Water: Public
- Utilities for property: Electricity Connected, Water Available, Fiber Internet
Community & HOA
HOA
- Has HOA: No
Location
- Region: Russellville
Financial & listing details
- Price per square foot: $241/sqft
- Tax assessed value: $340,700
- Annual tax amount: $1,252
- Date on market: 7/15/2026
- Inclusions: Kitchen refrigerator, range, dishwasher,
- Exclusions: Shop/Garage is not included in sale
- Electric utility on property: Yes
- Road surface type: Paved
Estimated market value
$358,500
$341,000 - $376,000
Not available
Price history
| Date | Event | Price |
|---|---|---|
| 9/20/2026 | Price change | $365,000-1.3%$241/sqft |
Source:  Lakeway Area AOR #712208 Report a problem Lakeway Area AOR #712208 Report a problem | ||
| 9/4/2026 | Price change | $369,900-1.3%$245/sqft |
Source: Lakeway Area AOR #712208 Report a problem | ||
| 8/2/2026 | Price change | $374,900-1.3%$248/sqft |
Source: Lakeway Area AOR #712208 Report a problem | ||
| 7/15/2026 | Listed for sale | $379,900$251/sqft |
Source: Lakeway Area AOR #712208 Report a problem | ||
Public tax history
| Year | Property taxes | Tax assessment |
|---|---|---|
| 2025 | $1,252 +52.4% | $85,175 +104.3% |
| 2024 | $821 -1.9% | $41,700 -1.9% |
| 2023 | $838 | $42,525 |
Find assessor info on the county website
Monthly payment
Climate risks
Neighborhood: 37860
Nearby schools
Schools provided by the listing agent
- Elementary: Union Heights
- Middle: East Ridge
- High: East
Source: Lakeway Area AOR. This data may not be complete. We recommend contacting the local school district to confirm school assignments for this home.
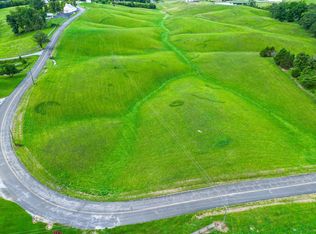
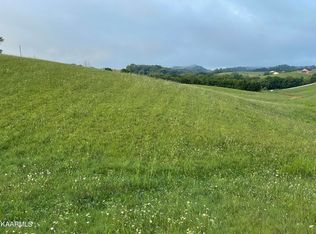
Similar homes
- $339,0003 bd2 ba1.6k sqft6024 Heath Winds Ct, Whitesburg, TN 37891For Sale

 MLS ID #713158, Ashley Lynn Hunt, RE/MAX Real Estate Ten Midtown. Lakeway Area AOR
 - $359,9003 bd2 ba1.6k sqft4420 Barding Dr, Russellville, TN 37860Active
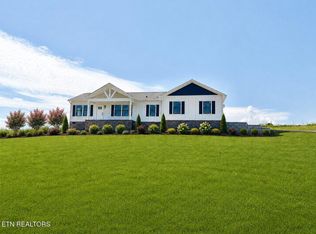
 MLS ID #1347468, Daniel Martin, Backwoods Realty & Development. East Tennessee Realtors
 - $369,9003 bd2 ba1.8k sqft4412 Barding Dr, Russellville, TN 37860Active
 MLS ID #1346433, Daniel Martin, Backwoods Realty & Development. East Tennessee Realtors
 - $399,9003 bd2 ba1.8k sqft3121 Three Springs Rd, Whitesburg, TN 37891For Sale
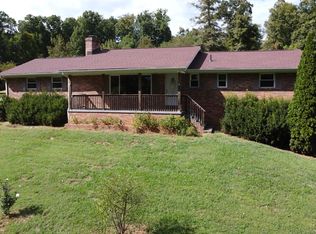 MLS ID #713137, Travis Earls, RE/MAX Real Estate Ten Midtown. Lakeway Area AOR
 - $304,8003 bd2 ba1.5k sqft5945 Union Grove Rd, Russellville, TN 37860ActiveMLS ID #1355408, Connie McNamara, Keller Williams West Knoxville. East Tennessee Realtors
- $359,9003 bd3 ba1.6k sqft4398 Barding Dr, Russellville, TN 37860ActiveMLS ID #1325798, Daniel Martin, Backwoods Realty & Development. East Tennessee Realtors
- $299,9003 bd2 ba2.1k sqft6330 Old Russellville Pike, Russellville, TN 37860For SaleMLS ID #711169, Jessee Cook, Cook & Company Realty. Lakeway Area AOR
- $314,9003 bd2 ba1.2k sqft1960 Meadow Springs Ct, Russellville, TN 37860For SaleMLS ID #712904, Greta Clark, Castle & Associates Real Estate. Lakeway Area AOR
- $398,5003 bd2 ba2k sqft4974 Saint Paul Rd, Morristown, TN 37813For SaleMLS ID #713097, Ben Taylor Cantwell, Greater Impact Realty Lakeway. Lakeway Area AOR
- $379,9993 bd2 ba1.6k sqft3516 Falcon Rd, Morristown, TN 37814For SaleMLS ID #713142, Sherri L Burke, Crye-Leike Lakeway Real Estate. Lakeway Area AOR
- $369,9003 bd3 ba1.5k sqft1802 Limestone Path, Morristown, TN 37814ActiveMLS ID #1357084, Charlene S Goodwin, The Ferguson Company. East Tennessee Realtors
- $259,9003 bd2 ba1.3k sqft7336 Saint Clair Rd, Whitesburg, TN 37891For SaleMLS ID #712556, Pamela Bull, Better Homes and Gardens/TR Realty Partners. Lakeway Area AOR
- $350,0003 bd2 ba1.7k sqft2915 Enka Hwy, Morristown, TN 37813For SaleMLS ID #710470, Brian Keller, Brian Keller Realty. Lakeway Area AOR
- $335,0003 bd2 ba1.4k sqft6560 Old Russellville Pike, Whitesburg, TN 37891ActiveMLS ID #1352250, Debbie Walters, Wallace. East Tennessee Realtors
- $265,0003 bd2 ba1.3k sqft1675 Carroll Rd, Morristown, TN 37813For SaleMLS ID #710362, Teresa Holt, Crye-Leike Lakeway Real Estate. Lakeway Area AOR
- $389,9003 bd2 ba1.4k sqft1758 Carroll Rd, Morristown, TN 37813For SaleMLS ID #713103, Corbin Norton, Crye-Leike Premier Real Estate LLC. Lakeway Area AOR
- $399,9003 bd2 ba1.6k sqft2240 Fernwood Church Rd, Morristown, TN 37813For SaleMLS ID #712846, Liz Howard, Crye-Leike Premier Real Estate LLC. Lakeway Area AOR
- $359,9002 bd1 ba1.1k sqft156 Logans Ln, Whitesburg, TN 37891For SaleMLS ID #712399, Carla Cullip, RE/MAX Real Estate Ten Midtown. Lakeway Area AOR
