FIXER-UPPER OPPORTUNITY WITH MAJOR UPDATES ALREADY COMPLETED! This is not a complete renovation project—the hardest and most expensive work has already been completed for you! Spacious 4-bedroom, 2.5-bath brick home offers approximately 2,543 square feet and plenty of room to bring your vision to life. Much of the remodeling has already been completed, leaving only minor repairs and finishing touches for the next owner. A major improvement has already been handled—all plumbing throughout the home and back to the city connection has been replaced. The home features generous living spaces, a wood-burning fireplace, a metal roof, covered parking, and a layout with excellent potential. The price reflects the remaining work, making this a great opportunity for a homeowner wanting to build equity or an investor searching for their next project. Located on 2nd Street SW in Reform. Schedule your private showing and see the possibilities!
For sale
Price cut: $40K (7/21)
$200,000
501 2nd St NW, Reform, AL 35481
4beds
2,543sqft
:
Get pre-qualified$1,201/mo
Single Family Residence
Built in 1947
0.27 Acres Lot
$-- Zestimate®
$79/sqft
$-- HOA
What's special
Metal roofWood-burning fireplaceCovered parkingGenerous living spaces
- 10 days |
- 43 |
- 2 |
Zillow last checked:
Listing updated:
Listed by:
Cindi Cofer 205-238-4660,
EXIT Realty Cahaba
Source: GALMLS,MLS#: 21459450
Facts & features
Interior
Bedrooms & bathrooms
- Bedrooms: 4
- Bathrooms: 3
- Full bathrooms: 2
- 1/2 bathrooms: 1
Rooms
- Room types: Bedroom, Bathroom, Half Bath (ROOM), Kitchen, Master Bedroom
Primary bedroom
- Level: First
Bedroom 1
- Level: First
Bedroom 2
- Level: First
Bedroom 3
- Level: First
Bathroom 1
- Level: First
Bathroom 3
- Level: First
Kitchen
- Features: Laminate Counters
- Level: First
Living room
- Level: First
Basement
- Area: 0
Heating
- Central
Cooling
- Central Air
Appliances
- Included: None, Electric Water Heater
- Laundry: Electric Dryer Hookup, Washer Hookup, Main Level, Laundry Room, Yes
Features
- Smooth Ceilings, Soaking Tub
- Flooring: Laminate
- Attic: Pull Down Stairs,Yes
- Number of fireplaces: 2
- Fireplace features: Brick (FIREPL), Den, Wood Burning
Interior area
- Total interior livable area: 2,543 sqft
- Finished area above ground: 2,543
- Finished area below ground: 0
Video & virtual tour
Property
Parking
- Total spaces: 2
- Parking features: Driveway
- Carport spaces: 2
- Has uncovered spaces: Yes
Features
- Levels: One
- Stories: 1
- Pool features: None
- Fencing: Fenced
- Has view: Yes
- View description: None
- Waterfront features: No
Lot
- Size: 0.27 Acres
Details
- Parcel number: 540909291000045003
- Special conditions: As Is
Construction
Type & style
- Home type: SingleFamily
- Property subtype: Single Family Residence
Materials
- Brick
- Foundation: Slab
Condition
- Fixer
- Year built: 1947
Utilities & green energy
- Water: Public
- Utilities for property: Sewer Connected
Community & HOA
Community
- Subdivision: None
Location
- Region: Reform
Financial & listing details
- Price per square foot: $79/sqft
- Price range: $200K - $200K
- Date on market: 7/17/2026
Cindi Cofer
Cindi Cofer
(205) 238-4660
By pressing Contact Agent, you agree that the real estate professional identified above may call/text you about your search, which may involve use of automated means and pre-recorded/artificial voices. You don't need to consent as a condition of buying any property, goods, or services. Message/data rates may apply. You also agree to our Terms of Use. Zillow does not endorse any real estate professionals. We may share information about your recent and future site activity with your agent to help them understand what you're looking for in a home.
Estimated market value
Not available
Estimated sales range
Not available
Not available
Price history
| Date | Event | Price |
|---|---|---|
| 7/21/2026 | Price change | $200,000-16.7%$79/sqft |
Source:  GALMLS #21459450 Report a problem GALMLS #21459450 Report a problem | ||
| 7/17/2026 | Listed for sale | $240,000$94/sqft |
Source: GALMLS #21459450 Report a problem | ||
Public tax history
Tax history is unavailable.
Monthly payment
Est. payment
Payment breakdown
Explore the cost of this home by adjusting the details. Changes won't be saved.Climate risks
Neighborhood: 35481
Nearby schools
GreatSchools rating
- 2/10Pickens Co High SchoolGrades: 5-12Distance: 0.5 mi
Schools provided by the listing agent
- Elementary: Reform
- Middle: Pickens County
- High: Pickens County
Source: GALMLS. This data may not be complete. We recommend contacting the local school district to confirm school assignments for this home.
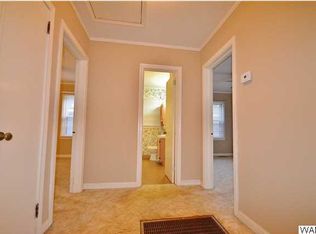
- $84,4002 bd1 ba1k sqft503 2nd St NW, Reform, AL 35481Off Market
- $137,400-- bd0 ba2.2k sqft406 1st St N, Reform, AL 35481Off Market
- $146,500-- bd-- ba1.5k sqft507 2nd Ave NW, Reform, AL 35481Off Market
- $193,300-- bd1 ba1.8k sqft408 1st St N, Reform, AL 35481Off Market
- $92,200-- bd-- ba999 sqft502 1st St N, Reform, AL 35481Off Market
- $54,840-- bd0 ba2.5k sqft2 Northwest St, Reform, AL 35481Off Market
- $140,0003 bd2 ba1.7k sqft406 2nd St NW, Reform, AL 35481Sold
- $122,400-- bd-- ba1.4k sqft502 2nd St NW, Reform, AL 35481Off Market
Similar homes
- $200,0004 bd3 ba2.5k sqft403 2nd St NW, Reform, AL 35481For Sale
 EXIT Realty broker feed
 - $174,9002 bd2 ba1.9k sqft511 1st St N, Reform, AL 35481For Sale
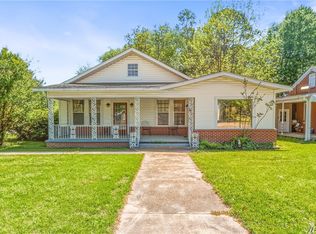 MLS ID #174600, David Turman, REALTYSOUTH-TUSCALOOSA. WAMLS
 - $175,0003 bd2 ba1.7k sqft407 1st St N, Reform, AL 35481For Sale
 MLS ID #172885, Bonnie Trindade, Harwood Real Estate LLC. WAMLS
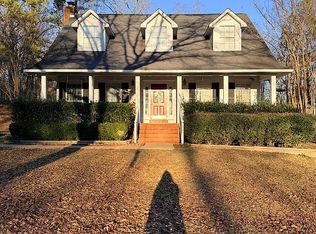
 - $192,0003 bd2 ba2k sqft410 Falcon Rd, Reform, AL 35481For Sale By Owner
- $195,0004 bd4 ba1.7k sqft510 Price Rd, Reform, AL 35481For Sale
 MLS ID #21448488, Timi Hughes, August Real Estate. GALMLS
 - $129,9003 bd2 ba1.5k sqft910 2nd St SW, Reform, AL 35481For SaleMLS ID #25-1922, Melanie Hull, Spann Real Estate. Walker County Area MLS
- $150,0003 bd2 ba1.6k sqft6 Clover Dr, Reform, AL 35481For SaleMLS ID #25-2166, COLBY SHAW, CRYE-LEIKE PROPERTIES UNLIMITED. Greater Golden Triangle Realtors®
- $294,5004 bd3 ba1.8k sqft836 7th Alt St NW, Reform, AL 35481New ConstructionMLS ID #175341, Marina Nogaj, Keller Williams Tuscaloosa. WAMLS
- $--3 bd3 ba2.1k sqft25605 Highway 86, Gordo, AL 35466AuctionXome
- $251,9824 bd3 ba2.6k sqft271 Mary St, Millport, AL 35576New ConstructionMLS ID #176497, Trenton Wilson, Midwest Land Group, LLC. WAMLS
- $204,9003 bd2 ba1.5k sqft114 Mason Dr W, Columbus, MS 39702For SaleMLS ID #26-1607, KIMBERLY REED, REED REALTY LLC. Greater Golden Triangle Realtors®
- $--3 bd2 ba1.9k sqft466 Commerce Ave, Carrollton, AL 35447AuctionServiceLink Auction
- $179,9003 bd2 ba1.5k sqft7974 Highway 96, Kennedy, AL 35574For SaleMLS ID #176265, Alex Warren, Superior Realty Group. WAMLS
- $220,0003 bd2 ba1.5k sqft544 Henry Rd, Ethelsville, AL 35461For SaleMLS ID #26-1494, CODY L COLEMAN, ELEVATION REAL ESTATE GROUP. Greater Golden Triangle Realtors®
- $178,5003 bd2 ba1.6k sqft514 Village Rd, Kennedy, AL 35574For SaleMLS ID #21443896, Nancy Blankensopp, Five Star Real Estate, LLC. GALMLS
- $225,0003 bd3 ba1.7k sqft161 Riverside Dr, Columbus, MS 39702For SaleMLS ID #26-1349, SHERI LIPSEY, TRUE REAL ESTATE LLC. Greater Golden Triangle Realtors®
- $129,9003 bd2 ba1.2k sqft60 County Road 110, Fayette, AL 35555For SaleMLS ID #26-1463, Jamie Mansfield Farris, RealtySouth Bungalow's. Walker County Area MLS
- $149,0003 bd2 ba1.3k sqft109 Fountain Dr, Columbus, MS 39702For SaleMLS ID #26-1667, MYRANDA LINDSAY, COLDWELL BANKER FRADY & ASSOCIATES. Greater Golden Triangle Realtors®
- $132,9003 bd1 ba1.6k sqft82 Church St, Carrollton, AL 35447For SaleMLS ID #175612, Felisa Hicks, Southern Homes of Tuscaloosa, Inc. WAMLS
- $299,9003 bd2 ba1.8k sqft451 13th Ave NW, Gordo, AL 35466For SaleMLS ID #175407, Zeke Zeanah, Advantage Realty Group. WAMLS
