Nestled on a beautifully secluded lot, this impressive 4,800-square-foot home offers the perfect blend of space, comfort, and privacy. Featuring three spacious bedrooms, three bathrooms, and a three-stall attached garage, this home is designed for both everyday living and entertaining. Enjoy private views from nearly every side of the home with lots of wildlife passing through. The main floor office space, as well as the front foyer room, is a wonderful bonus. Don’t forget about the main floor laundry! If that’s not enough, peek into the bonus room about the garage for additional entertaining space! The efficient geothermal heating system provides year-round comfort and energy savings, while the brand-new roof offers added peace of mind for years to come.
The expansive lot creates a rare sense of privacy, making this property feel like your own hidden oasis while still offering the convenience of nearby amenities. Whether you're hosting family gatherings, enjoying quiet evenings, or simply appreciating the beauty of nature, this exceptional property has it all. Don't miss the opportunity to own this one-of-a-kind home where comfort, efficiency, and privacy come together in an unforgettable setting.
Pending
$455,000
501 4th St E, Canby, MN 56220
3beds
4,729sqft
Single Family
Built in 1997
0.5 Acres Lot
$-- Zestimate®
$96/sqft
$-- HOA
What's special
- 106 days
- 72
- 3
Likely to sell faster than
Zillow last checked:
Listing updated:
Listed by:
Morgan Mahoney 507-829-4266,
Full Circle Realty Group,
Jon Gorder 507-530-2935
Source: NorthstarMLS as distributed by MLS GRID,MLS#: 7099969
Facts & features
Interior
Bedrooms & bathrooms
- Bedrooms: 3
- Bathrooms: 3
- Full bathrooms: 2
- 1/2 bathrooms: 1
Bedroom
- Level: Main
- Area: 204 Square Feet
- Dimensions: 17x12
Bedroom 2
- Level: Basement
- Area: 272 Square Feet
- Dimensions: 17x16
Bedroom 3
- Level: Basement
- Area: 204 Square Feet
- Dimensions: 17x12
Dining room
- Level: Main
- Area: 216 Square Feet
- Dimensions: 18x12
Family room
- Level: Basement
- Area: 799.5 Square Feet
- Dimensions: 20.5x39
Kitchen
- Level: Main
- Area: 140 Square Feet
- Dimensions: 10x14
Laundry
- Level: Main
- Area: 52 Square Feet
- Dimensions: 6.5x8
Living room
- Level: Main
- Area: 292 Square Feet
- Dimensions: 18'3x16
Loft
- Level: Upper
- Area: 288 Square Feet
- Dimensions: 12x24
Office
- Level: Main
- Area: 191 Square Feet
- Dimensions: 15'11x12
Sitting room
- Level: Main
- Area: 143 Square Feet
- Dimensions: 13x11
Heating
- Geothermal
Cooling
- Geothermal
Appliances
- Included: Air-To-Air Exchanger, Central Vacuum, Dishwasher, Dryer, Electric Water Heater, Exhaust Fan, Range, Refrigerator, Washer, Water Softener Owned
- Laundry: Main Level
Features
- Central Vacuum
- Basement: Finished,Full,Sump Pump
- Has fireplace: No
Interior area
- Total structure area: 4,831
- Total interior livable area: 4,729 sqft
- Finished area above ground: 2,529
- Finished area below ground: 2,200
Property
Parking
- Total spaces: 3
- Parking features: Attached, Concrete
- Attached garage spaces: 3
- Details: Garage Door Height (8), Garage Door Width (10)
Accessibility
- Accessibility features: None
Features
- Levels: One
- Stories: 1
- Patio & porch: Deck, Porch
- Fencing: None
Lot
- Size: 0.5 Acres
- Dimensions: 120 x 270
- Features: Corner Lot, Tree Coverage - Heavy
Details
- Additional structures: Storage Shed
- Foundation area: 2302
- Parcel number: 314600228
- Zoning description: Residential-Single Family
Construction
Type & style
- Home type: SingleFamily
- Property subtype: Single Family
Materials
- Roof: Age 8 Years or Less
Condition
- New construction: No
- Year built: 1997
Utilities & green energy
- Electric: 200+ Amp Service, Power Company: Ottertail Power
- Gas: Electric
- Sewer: City Sewer/Connected
- Water: City Water/Connected
Community & HOA
Community
- Subdivision: Crow Add
HOA
- Has HOA: No
Location
- Region: Canby
Financial & listing details
- Price per square foot: $96/sqft
- Tax assessed value: $399,300
- Annual tax amount: $7,446
- Date on market: 6/26/2026
- Cumulative days on market: 107 days
Estimated market value
Not available
Estimated sales range
Not available
Not available
Price history
| Date | Event | Price |
|---|---|---|
| 9/12/2026 | Pending sale | $455,000$96/sqft |
Source:  NorthstarMLS as distributed by MLS GRID #7099969 Report a problem NorthstarMLS as distributed by MLS GRID #7099969 Report a problem | ||
| 6/26/2026 | Listed for sale | $455,000+23%$96/sqft |
Source: NorthstarMLS as distributed by MLS GRID #7099969 Report a problem | ||
| 7/30/2024 | Sold | $370,000-11.7%$78/sqft |
Source: NorthstarMLS as distributed by MLS GRID #6470608 Report a problem | ||
| 7/9/2024 | Pending sale | $419,000$89/sqft |
Source: NorthstarMLS as distributed by MLS GRID #6470608 Report a problem | ||
| 5/15/2024 | Price change | $419,000-8.7%$89/sqft |
Source: NorthstarMLS as distributed by MLS GRID #6470608 Report a problem | ||
| 2/19/2024 | Price change | $459,000-3.4%$97/sqft |
Source: NorthstarMLS as distributed by MLS GRID #6470608 Report a problem | ||
| 1/8/2024 | Listed for sale | $475,000$100/sqft |
Source: NorthstarMLS as distributed by MLS GRID #6470608 Report a problem | ||
Public tax history
| Year | Property taxes | Tax assessment |
|---|---|---|
| 2025 | $7,452 -4.1% | $399,300 -8.2% |
| 2024 | $7,770 -4.1% | $434,900 +9.7% |
| 2023 | $8,104 +31.4% | $396,400 |
| 2022 | $6,166 -7.7% | $396,400 +27.4% |
| 2021 | $6,682 +7.5% | $311,100 |
| 2020 | $6,218 +3.7% | $311,100 +2.7% |
| 2017 | $5,996 +0.9% | $302,900 |
| 2016 | $5,942 +13.7% | $302,900 |
| 2015 | $5,226 | -- |
| 2014 | -- | -- |
| 2013 | -- | -- |
| 2012 | -- | -- |
| 2011 | -- | -- |
| 2010 | -- | -- |
Find assessor info on the county website
Monthly payment
Est. payment
Payment breakdown
Explore the cost of this home by adjusting the details. Changes won't be saved.Climate risks
Neighborhood: 56220
Similar homes
- $295,0005 bd3 ba4.5k sqft105 4th St W, Canby, MN 56220For Sale
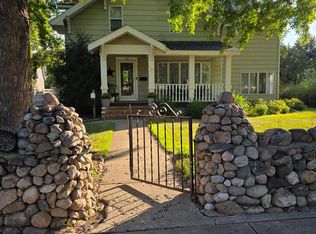
 MLS ID #7137583, Carrie Cleveland, Wilson O'Brien REALTORS. NorthstarMLS as distributed by MLS GRID
 - $595,0004 bd2 ba3.8k sqft48513 188th St, Brandt, SD 57218For Sale
 MLS ID #36-244, DAVID F KNEIP, BEST CHOICE REAL ESTATE. Northeast South Dakota BOR
 - $279,9006 bd2 ba2.8k sqft1365 7th St, Dawson, MN 56232For Sale
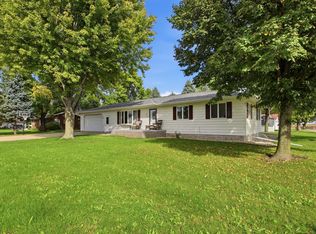 MLS ID #7095750, Tristin Bothun, Peterson Team Realty. NorthstarMLS as distributed by MLS GRID
 - $295,0005 bd2 ba2.7k sqft501 E Lyon St, Minneota, MN 56264For Sale
 MLS ID #7148740, Cynthia Rogers– The Deutz Group, Edina Realty, Inc.. NorthstarMLS as distributed by MLS GRID
 - $234,9004 bd3 ba3.3k sqft1017 Pine St, Dawson, MN 56232For SaleMLS ID #7088517, Lee A Porter, EXIT Realty - Great Plains. NorthstarMLS as distributed by MLS GRID
