Welcome home to your own private Alaska retreat! Beautifully maintained and nestled on 2.03 acres across two lots, this inviting 2,194 sq. ft. home offers room to relax, gather, and make lasting memories. Gather around the cozy wood-burning fireplace, enjoy your morning coffee in the sunroom, or relax on the covered front and back porches surrounded by mature trees. With 3 bedrooms, 3 baths,a spacious laundry room, and a versatile bonus room perfect for a den, craft room, game room, or 4th bedroom, there's room for everyone. Outside, you'll find abundant parking for RVs, trailers, and ATVs, space to build a shop, and an adorable playhouse that is wired and offers an easy hook up to electricity. Ideally located for an smooth commute while keeping you close to both town and the mountains, this is the kind of property you'll love coming home to. Though this house has been well loved and cared for by the same owner for the last 40 years, seller is offering an 18 month home warranty for extra piece of mind.
Pending
$440,000
501/531 E Barton Ln, Wasilla, AK 99654
3beds
2,194sqft
:
Get pre-qualified$2,826/mo
Single Family Residence
Built in 1985
2.03 Acres Lot
$444,000 Zestimate®
$201/sqft
$-- HOA
What's special
Cozy wood-burning fireplaceSurrounded by mature treesSpacious laundry room
- 15 days |
- 536 |
- 37 |
Zillow last checked:
Listing updated:
Listed by:
Andrea Roehl,
Jack White Real Estate Mat Su
Source: AKMLS,MLS#: 26-8812
Facts & features
Interior
Bedrooms & bathrooms
- Bedrooms: 3
- Bathrooms: 3
- Full bathrooms: 1
- 3/4 bathrooms: 1
- 1/2 bathrooms: 1
Heating
- Fireplace(s), Floor Furnace, Forced Air, Natural Gas
Features
- Den &/Or Office, Family Room, Pantry, Vaulted Ceiling(s), Sun Room
- Flooring: Carpet, Laminate, Tile, Vinyl
- Has basement: No
- Has fireplace: Yes
- Fireplace features: Fire Pit
- Common walls with other units/homes: No Common Walls
Interior area
- Total structure area: 2,194
- Total interior livable area: 2,194 sqft
Property
Parking
- Total spaces: 2
- Parking features: Garage Door Opener, RV Access/Parking, Attached, No Carport
- Attached garage spaces: 2
Features
- Levels: Split Entry
- Patio & porch: Deck/Patio
- Waterfront features: None, No Access
Lot
- Size: 2.03 Acres
- Features: Landscaped, Road Service Area
- Topography: Rolling
Details
- Additional structures: Shed(s)
- Parcel number: 2855B02L003
- Zoning: UNZ
- Zoning description: Not Zoned-all MSB but Palmer/Wasilla/Houston
Construction
Type & style
- Home type: SingleFamily
- Property subtype: Single Family Residence
Materials
- Frame, Wood Siding
- Foundation: Block, Concrete Perimeter
- Roof: Asphalt,Composition,Shingle
Condition
- New construction: No
- Year built: 1985
Utilities & green energy
- Sewer: Septic Tank
- Water: Private, Well
Community & HOA
Location
- Region: Wasilla
Financial & listing details
- Price per square foot: $201/sqft
- Annual tax amount: $3,927
- Date on market: 7/16/2026
- Road surface type: Gravel
Estimated market value
$444,000
$422,000 - $466,000
$2,917/mo
Price history
| Date | Event | Price |
|---|---|---|
| 7/17/2026 | Pending sale | $440,000$201/sqft |
Source:  AKMLS #26-8812 Report a problem AKMLS #26-8812 Report a problem | ||
| 7/16/2026 | Listed for sale | $440,000$201/sqft |
Source: AKMLS #26-8812 Report a problem | ||
Public tax history
Tax history is unavailable.
Monthly payment
Est. payment
Payment breakdown
Explore the cost of this home by adjusting the details. Changes won't be saved.Climate risks
Neighborhood: Tanaina
Nearby schools
GreatSchools rating
- 6/10Tanaina Elementary SchoolGrades: PK-5Distance: 1 mi
- 7/10Teeland Middle SchoolGrades: PK-8Distance: 2.6 mi
- 8/10Colony High SchoolGrades: 9-12Distance: 7.5 mi
Schools provided by the listing agent
- Elementary: Tanaina
- Middle: Teeland
- High: Colony
Source: AKMLS. This data may not be complete. We recommend contacting the local school district to confirm school assignments for this home.
- $439,900-- bd-- ba2.8k sqft501 E Barton Ln, Wasilla, AK 99654Off Market
- $351,5003 bd2 ba1.1k sqft451 E Barton Ln, Wasilla, AK 99654Off Market
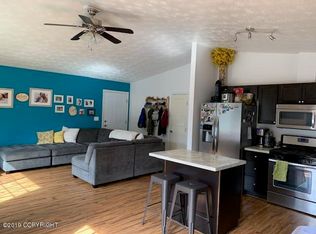
- $--2 bd1 ba865 sqft3551 N Lucille St, Wasilla, AK 99654Sold

- $390,300-- bd-- ba2k sqft520 E Barton Ln, Wasilla, AK 99654Off Market
- $366,8003 bd2 ba1.3k sqft561 E Barton Ln, Wasilla, AK 99654Off Market
- $631,7004 bd3 ba4.2k sqft3550 N Lucille St, Wasilla, AK 99654Off Market
- $525,100-- bd-- ba5.1k sqft550 E Barton Ln, Wasilla, AK 99654Off Market
- $469,800-- bd-- ba5.7k sqft450 E Barton Ln, Wasilla, AK 99654Off Market
A local agent can set up tours, give advice and negotiate with sellers.
A local lender can help you make sure your offer is ready when you are.
Similar homes
- $419,9003 bd2 ba1.6k sqft680 E Diamond Wood Way, Wasilla, AK 99654For Sale
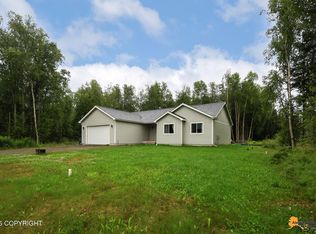
 MLS ID #26-9373, Dar Walden, Keller Williams Realty Alaska Group. AKMLS
 - $500,0004 bd3 ba2.2k sqft706 E Sage Rd, Wasilla, AK 99654For Sale
 MLS ID #26-9624, Jeremy J. Burke, Real Broker Wasilla. AKMLS
 - $459,0004 bd2 ba1.7k sqft3000 E Elderberry Dr, Wasilla, AK 99654For Sale
 MLS ID #26-9190, Alisa A Parrent, Firebird Realty, LLC. AKMLS
 - $459,9003 bd3 ba1.9k sqft174 E Leota St, Wasilla, AK 99654For Sale
 MLS ID #26-8869, Harmony Chadwick, Hometown Realty. AKMLS
 - $399,9004 bd2 ba1.7k sqft1050 E Onyx Cir, Wasilla, AK 99654For SaleMLS ID #26-8489, Cora Carleson, Keller Williams Realty Alaska Group of Wasilla. AKMLS
- $469,9004 bd3 ba2.5k sqft1151 N Leatherleaf Loop, Wasilla, AK 99654For SaleMLS ID #26-8114, Reginald E Carney, Ark Realty. AKMLS
- $405,0003 bd2 ba1.5k sqft1001 S Woodcrest Cir, Wasilla, AK 99654For SaleMLS ID #26-7489, Alisa A Parrent, Firebird Realty, LLC. AKMLS
- $455,0003 bd2 ba1.7k sqft3556 E Serendipity Loop, Wasilla, AK 99654For SaleMLS ID #26-8115, Avonlea R Guthrie, DBL Eagle Real Estate & Inv, LTD. AKMLS
- $449,9003 bd2 ba2.1k sqft4368 E Cobblestone Dr, Wasilla, AK 99654For SaleMLS ID #26-8756, Amanda Charles, Keller Williams Realty Alaska Group of Wasilla. AKMLS
- $417,5004 bd2 ba1.4k sqft3975 N Black Bear Cir, Wasilla, AK 99654For SaleMLS ID #26-6193, Joseph Geschke, Jack White Real Estate Mat Su. AKMLS
- $460,0003 bd3 ba2.2k sqft6030 N Little Rock Cir, Wasilla, AK 99654For SaleMLS ID #26-6280, Marquita George, EXP Realty, LLC. AKMLS
- $515,0004 bd3 ba2.3k sqft2998 N Woodfield Park Cir, Wasilla, AK 99654For SaleMLS ID #26-8946, Kaitlin Hotchkiss, Signature Real Estate Alaska. AKMLS
- $404,5003 bd3 ba1.3k sqft3966 N Ebbtide Ct, Wasilla, AK 99654For SaleMLS ID #26-8525, Jennifer Rappuhn, Firebird Realty, LLC. AKMLS
- $485,0004 bd3 ba2.7k sqft1491 N Aspen Pl, Wasilla, AK 99654For SaleMLS ID #26-7368, Jacob A Scott, EXP Realty, LLC. AKMLS
- $498,0003 bd3 ba1.8k sqft4725 E Dimond Way, Wasilla, AK 99654For SaleMLS ID #26-7534, Rachel M Cunha, Elite Real Estate Group. AKMLS
- $480,0003 bd2 ba1.6k sqft4112 N Paradise Dr, Wasilla, AK 99654For SaleMLS ID #26-7130, Jeremy J. Burke, Real Broker Wasilla. AKMLS
- $399,0005 bd3 ba1.5k sqft3070 E Gislason Dr, Wasilla, AK 99654For SaleMLS ID #26-9094, Dominique Park, Keller Williams Realty Alaska Group of Wasilla. AKMLS
- $470,0005 bd2 ba1.9k sqft961 E Dellwood St, Wasilla, AK 99654For SaleMLS ID #26-8996, Kimberly Apland, Elite Real Estate Group. AKMLS
- $449,0003 bd2 ba1.7k sqft4570 W Yundt Dr, Wasilla, AK 99654For SaleMLS ID #26-7316, Zachary Boyer, Solstice Realty. AKMLS
- $429,0004 bd3 ba2.1k sqft3596 W Lynn Dr, Wasilla, AK 99654For SaleMLS ID #26-7824, Cheyenne W Gilman-Burke, Signature Real Estate Alaska. AKMLS
