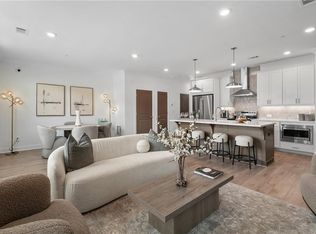
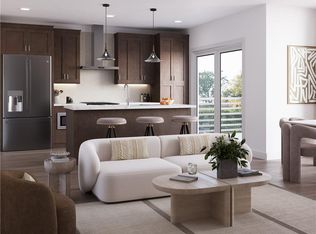
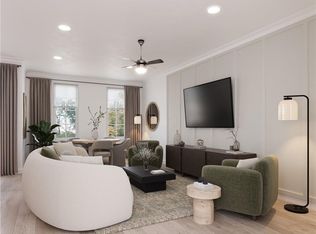
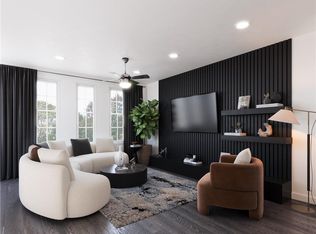
Discover the Magnolia Plan at Brookside Reserve by The Providence Group, a brand-new community located in the heart of Alpharetta! Designed to suit a variety of lifestyles, Brookside Reserve is ideal for both first-time homebuyers and those seeking to downsize. Conveniently situated, residents will enjoy easy access to nearby retail and dining options, with Avalon just over a mile away! This home features a stylish three-story townhome with condominium ownership, offering both comfort and convenience. Spanning approximately 1,450 square feet, the residence includes two bedrooms and two-and-a-half bathrooms. The terrace level welcomes you with a gracious foyer and a conveniently located laundry room. The main level features an open-concept design, seamlessly connecting the family room, dining area, and a chef-inspired kitchen. Appointments include 42-inch cabinetry, quartz countertops, stainless steel GE appliances, a tile backsplash, modern lighting, and access to a covered porch. On the third level, the spacious primary suite includes a walk-in closet and a contemporary bathroom with a double vanity. An additional bedroom with its own private bathroom completes the upper level. Brookside Reserve is Alpharetta’s newest community by The Providence Group. Contact us today to schedule your private tour! Home will be ready for move in September/October 2026! **Please note video and photos are of a Magnolia floorplan but are not of the actual home listed. [The Magnolia]
Pending
$529,400
501 Belvedere Dr #1, Alpharetta, GA 30022
2beds
1,450sqft
Condominium, Residential
Built in 2026
-- sqft lot
$519,900 Zestimate®
$365/sqft
$229/mo HOA
What's special
Modern lightingSpacious primary suiteThree-story townhomeOpen-concept designGracious foyerWalk-in closetStainless steel ge appliances
- 82 days |
- 6 |
- 0 |
Zillow last checked:
Listing updated:
Listed by:
Whitney Stuckart,
The Providence Group Realty, LLC. 404-543-0104
Source: FMLS GA,MLS#: 7776653
Facts & features
Interior
Bedrooms & bathrooms
- Bedrooms: 2
- Bathrooms: 3
- Full bathrooms: 2
- 1/2 bathrooms: 1
Rooms
- Room types: Other
Primary bedroom
- Features: Roommate Floor Plan, Split Bedroom Plan
- Level: Roommate Floor Plan, Split Bedroom Plan
Bedroom
- Features: Roommate Floor Plan, Split Bedroom Plan
Primary bathroom
- Features: Double Vanity, Shower Only, Other
Dining room
- Features: Great Room, Open Concept
Kitchen
- Features: Kitchen Island, Pantry, Solid Surface Counters, View to Family Room
Heating
- Central, Electric, Heat Pump
Cooling
- Ceiling Fan(s), Central Air, Electric, Heat Pump, Zoned
Appliances
- Included: Dishwasher, Disposal, Dryer, Electric Range, Electric Water Heater, Microwave, Range Hood, Washer
- Laundry: In Hall, Laundry Closet, Lower Level
Features
- Double Vanity, Entrance Foyer, High Ceilings 9 ft Lower, High Ceilings 9 ft Main, High Ceilings 9 ft Upper, Smart Home, Walk-In Closet(s)
- Flooring: Carpet, Ceramic Tile, Luxury Vinyl
- Windows: Double Pane Windows
- Basement: None
- Has fireplace: No
- Fireplace features: None
- Common walls with other units/homes: 2+ Common Walls,End Unit
Interior area
- Total structure area: 1,450
- Total interior livable area: 1,450 sqft
Video & virtual tour
Property
Parking
- Total spaces: 1
- Parking features: Driveway, Garage, Garage Door Opener, Level Driveway
- Garage spaces: 1
- Has uncovered spaces: Yes
Accessibility
- Accessibility features: None
Features
- Levels: Three Or More
- Patio & porch: Covered, Patio
- Exterior features: Balcony, Rain Gutters, No Dock
- Pool features: None
- Spa features: None
- Fencing: None
- Has view: Yes
- View description: Neighborhood, Other
- Waterfront features: None
- Body of water: None
Lot
- Features: Corner Lot
Details
- Additional structures: None
- Other equipment: Irrigation Equipment
- Horse amenities: None
Construction
Type & style
- Home type: Condo
- Architectural style: Contemporary
- Property subtype: Condominium, Residential
- Attached to another structure: Yes
Materials
- Brick, Cement Siding, HardiPlank Type
- Foundation: Slab
- Roof: Composition
Condition
- New Construction
- New construction: Yes
- Year built: 2026
Details
- Builder name: The Providence Group LLC
- Warranty included: Yes
Utilities & green energy
- Electric: 110 Volts
- Sewer: Public Sewer
- Water: Public
- Utilities for property: Cable Available, Electricity Available, Phone Available, Sewer Available, Underground Utilities, Water Available
Green energy
- Energy efficient items: Insulation, Thermostat, Windows
- Energy generation: None
Community & HOA
Community
- Features: Curbs, Homeowners Assoc, Near Schools, Near Shopping, Near Trails/Greenway, Pool, Sidewalks, Street Lights
- Security: Carbon Monoxide Detector(s), Smoke Detector(s)
- Subdivision: Brookside Reserve
HOA
- Has HOA: Yes
- Services included: Insurance, Maintenance Grounds, Maintenance Structure, Swim, Termite, Trash
- HOA fee: $229 monthly
- HOA phone: 404-907-2112
Location
- Region: Alpharetta
Financial & listing details
- Price per square foot: $365/sqft
- Date on market: 5/30/2026
- Cumulative days on market: 73 days
- Listing terms: Cash,Conventional,FHA,VA Loan
- Ownership: Condominium
- Electric utility on property: Yes
- Road surface type: Asphalt, Concrete
Estimated market value
$519,900
$494,000 - $546,000
$3,093/mo
Price history
| Date | Event | Price |
|---|---|---|
| 7/1/2026 | Pending sale | $529,400$365/sqft |
Source:  FMLS GA #7776653 Report a problem FMLS GA #7776653 Report a problem | ||
| 5/30/2026 | Listed for sale | $529,400$365/sqft |
Source: FMLS GA #7776653 Report a problem | ||
Public tax history
Tax history is unavailable.
Monthly payment
Est. payment
Payment breakdown
Explore the cost of this home by adjusting the details. Changes won't be saved.Climate risks
Neighborhood: 30022
Nearby schools
GreatSchools rating
- 10/10New Prospect Elementary SchoolGrades: PK-5Distance: 1.6 mi
- 9/10Webb Bridge Middle SchoolGrades: 6-8Distance: 1.1 mi
- 10/10Alpharetta High SchoolGrades: 9-12Distance: 1 mi
Schools provided by the listing agent
- Elementary: Ocee
- Middle: Webb Bridge
- High: Alpharetta
Source: FMLS GA. This data may not be complete. We recommend contacting the local school district to confirm school assignments for this home.
- $565,1003 bd4 ba1.7k sqft509 Belvedere Dr #4, Alpharetta, GA 30022New Construction
- $515,6002 bd3 ba1.4k sqft533 Belvedere Dr #9, Alpharetta, GA 30022New Construction

- $612,4003 bd3 ba2k sqft534 Belvedere Drive Drive 23, Alpharetta, GA 30022Pending
- $545,4002 bd2 ba1.7k sqft542 Belvedere Dr #21, Alpharetta, GA 30022New Construction
- $512,8502 bd3 ba1.4k sqft549 Belvedere Dr #13, Alpharetta, GA 30022New Construction
- $612,4003 bd3 ba2k sqft550 Belvedere Drive Drive 19, Alpharetta, GA 30022Pending
- $487,8102 bd2 ba1.2k sqft546 Belvedere Dr #20, Alpharetta, GA 30022New Construction
- $587,4003 bd4 ba1.7k sqft553 Belvedere Dr #16, Alpharetta, GA 30022New Construction
A local agent can set up tours, give advice and negotiate with sellers.
Similar homes
- $515,6002 bd3 ba1.4k sqft533 Belvedere Dr #9, Alpharetta, GA 30022New Construction
 FMLS GA
 - $512,8502 bd3 ba1.4k sqft549 Belvedere Dr #13, Alpharetta, GA 30022New Construction
 FMLS GA
 - $487,8102 bd2 ba1.2k sqft546 Belvedere Dr #20, Alpharetta, GA 30022New Construction
 FMLS GA
 - $565,1003 bd4 ba1.7k sqft509 Belvedere Dr #4, Alpharetta, GA 30022New ConstructionFMLS GA
- $587,4003 bd4 ba1.7k sqft553 Belvedere Dr #16, Alpharetta, GA 30022New ConstructionFMLS GA
- $500,0002 bd2 ba1.4k sqft149 Devore Rd #405, Alpharetta, GA 30009For SaleMLS ID #7765461, Ashley Smith, Atlanta Fine Homes Sotheby's International. FMLS GA
- $485,0001 bd2 ba1.5k sqft231 Atley Pl, Alpharetta, GA 30009Active Under Contract
 MLS ID #10781352, Amy Agee, Century 21 Results. GAMLS
 - $559,9003 bd2 ba2k sqft4933 Sudbrook Way #230, Peachtree Corners, GA 30092New ConstructionFMLS GA
- $577,9002 bd2 ba1.8k sqft4539 Watervale Way #267, Peachtree Corners, GA 30092New ConstructionFMLS GA
- $359,0002 bd2 ba1.2k sqft4103 Woodland Ln, Alpharetta, GA 30009ActiveMLS ID #10816339, Matt Garner, Compass. GAMLS
- $648,9694 bd4 ba1.8k sqft506 Boardwalk Way, Alpharetta, GA 30022New ConstructionMLS ID #7806078, David Wood, EAH Brokerage, LP. FMLS GA
- $549,9002 bd3 ba1.6k sqft120 Iveybrooke Ln #65, Alpharetta, GA 30009New ConstructionFMLS GA
- $659,8434 bd4 ba1.8k sqft510 Boardwalk Way, Alpharetta, GA 30022New ConstructionMLS ID #7796049, David Wood, EAH Brokerage, LP. FMLS GA
- $563,6302 bd3 ba1.6k sqft128 Iveybrooke Ln #69, Alpharetta, GA 30009New ConstructionFMLS GA
- $615,0004 bd4 ba2.1k sqft529 Headwind Way, Alpharetta, GA 30005For SaleMLS ID #7783078, Satyanarayana Chakka, Satyas Realty, LLC. FMLS GA
- $415,0002 bd1 ba1.4k sqft133 Devore Rd, Alpharetta, GA 30009For SaleMLS ID #7817756, Taylor Davis, Crye-Leike Realtors. FMLS GA
- $567,9002 bd2 ba1.6k sqft4559 Watervale Way #261, Peachtree Corners, GA 30092New ConstructionFMLS GA
- $615,5702 bd3 ba1.6k sqft142 Iveybrooke Ln #76, Alpharetta, GA 30009New ConstructionFMLS GA
- $589,8502 bd3 ba1.6k sqft130 Iveybrooke Ln #70, Alpharetta, GA 30009New ConstructionFMLS GA
- $550,0002 bd2 ba1.8k sqft3351 Orwell Way Unit 2406, Cumming, GA 30041ActiveMLS ID #10797940, Yifang Liu, Virtual Properties Realty.com. GAMLS
