TURTLE CROSSING! Conveniently located to highway, MBTA and Commuter Rail, Shopping and more! This One Bedroom condo offers Open floor plan, deck, granite counters with barstool seating, stainless steel appliances, washer and dryer in unit, recessed lighting, custom walk-in closet, and pantry/storage closets. Complex offers Inground Pool, Bike/Stoller Storage area, Elevator, 1 Assigned Parking spot, Visitor Parking, Putting Green, Exercise Room, Playground and Club House. Pets are allowed with restrictions and some fees (see Disclosures) Get ready to enjoy life at Turtle Crossing!
Sold for $355,000
$355,000
501 Commerce Dr Unit 4202, Braintree, MA 02184
1beds
821sqft
Condominium
Built in 2004
-- sqft lot
$365,900 Zestimate®
$432/sqft
$2,300 Estimated rent
Home value
$365,900
$348,000 - $384,000
$2,300/mo
Zestimate® history
Owner options
List your home for rent
$2,300/mo
Rent Zestimate®
Find your next renter with Zillow Rental Manager. Plus, with online applications, you can quickly screen prospective tenants – for free.
$2,300/mo
Rent Zestimate®
Refinance and save
$2,798/mo
Est. payment
Refinancing to a lower rate could help reduce your monthly payments and save thousands over the life of the loan.
$2,798/mo
Est. payment
Explore your selling options
Work with a Zillow partner agent
Leverage their expertise and Zillow's premium Showcase listings to get your home seen by more buyers.
Get startedList with your own agent
Get your home in front of millions of buyers by listing it on Zillow.
Learn how to do itSell it yourself
Take full control of how buyers see your home on Zillow by listing For Sale by Owner (FSBO).
List your homeWhat's special
Zillow last checked:
Listing updated:
Listed by:
Lisa Bletzer 508-317-8192,
RE/MAX Real Estate Center 508-746-8402
Bought with:
Wendy Jiang
Compass
Source: MLS PIN,MLS#: 73257476
Facts & features
Interior
Bedrooms & bathrooms
- Bedrooms: 1
- Bathrooms: 1
- Full bathrooms: 1
Primary bedroom
- Features: Walk-In Closet(s)
- Level: First
Bathroom 1
- Features: Bathroom - Full, Flooring - Stone/Ceramic Tile
- Level: First
Dining room
- Features: Flooring - Laminate, Open Floorplan
- Level: First
Kitchen
- Features: Flooring - Stone/Ceramic Tile, Pantry, Countertops - Stone/Granite/Solid, Kitchen Island, Open Floorplan, Closet - Double
- Level: First
Living room
- Features: Flooring - Laminate, Balcony / Deck, Open Floorplan, Recessed Lighting
- Level: First
Heating
- Central, Forced Air, Natural Gas
Cooling
- Central Air
Appliances
- Included: Range, Dishwasher, Refrigerator, Plumbed For Ice Maker
- Laundry: First Floor, In Unit, Washer Hookup
Features
- Basement: None
- Has fireplace: No
- Common walls with other units/homes: 2+ Common Walls
Interior area
- Total structure area: 821
- Total interior livable area: 821 sqft
Property
Parking
- Total spaces: 1
- Parking features: Off Street, Assigned, Guest
- Uncovered spaces: 1
Features
- Entry location: Unit Placement(Upper)
- Patio & porch: Deck
- Exterior features: Deck
- Pool features: Association, In Ground
Details
- Parcel number: M:1123 B:5C L:4202,4497466
- Zoning: CL2
Construction
Type & style
- Home type: Condo
- Property subtype: Condominium
Condition
- Year built: 2004
Utilities & green energy
- Sewer: Public Sewer
- Water: Public
- Utilities for property: Washer Hookup, Icemaker Connection
Community & HOA
Community
- Features: Public Transportation, Shopping, Pool, Highway Access, House of Worship, Private School, Public School, T-Station
HOA
- Amenities included: Pool, Elevator(s), Putting Green, Playground, Recreation Facilities, Fitness Center, Clubhouse
- Services included: Water, Sewer, Insurance, Maintenance Structure, Road Maintenance, Maintenance Grounds, Snow Removal, Trash, Reserve Funds
- HOA fee: $551 monthly
Location
- Region: Braintree
Financial & listing details
- Price per square foot: $432/sqft
- Tax assessed value: $326,900
- Annual tax amount: $3,099
- Date on market: 1/9/2026
- Listing terms: Contract
- Exclusions: Mounted Tvs And Bracket
Price history
| Date | Event | Price |
|---|---|---|
| 8/13/2024 | Sold | $355,000+1.5%$432/sqft |
Source: MLS PIN #73257476 Report a problem | ||
| 7/2/2024 | Contingent | $349,900$426/sqft |
Source: MLS PIN #73257476 Report a problem | ||
| 6/26/2024 | Listed for sale | $349,900+36.9%$426/sqft |
Source: MLS PIN #73257476 Report a problem | ||
| 5/19/2017 | Sold | $255,550+33.8%$311/sqft |
Source: Public Record Report a problem | ||
| 11/24/2004 | Sold | $191,000$233/sqft |
Source: Public Record Report a problem | ||
Public tax history
| Year | Property taxes | Tax assessment |
|---|---|---|
| 2025 | $3,634 +17.3% | $364,100 +11.4% |
| 2024 | $3,099 +6.8% | $326,900 +9.9% |
| 2023 | $2,903 +2.3% | $297,400 +4.3% |
| 2022 | $2,837 +4.2% | $285,100 +4.2% |
| 2021 | $2,723 +3.8% | $273,700 +2.9% |
| 2020 | $2,624 +2.4% | $266,100 +4.8% |
| 2019 | $2,563 +4% | $254,000 +8.6% |
| 2018 | $2,465 -5.1% | $233,900 -3.3% |
| 2017 | $2,597 +10.1% | $241,800 +12.6% |
| 2016 | $2,359 | $214,800 |
Find assessor info on the county website
Neighborhood: 02184
Nearby homes
- $430,0002 bd2 ba1k sqft501 Commerce Dr UNIT 1316, Braintree, MA 02184Sold

- $425,0002 bd2 ba1.1k sqft501 Commerce Dr UNIT 1204, Braintree, MA 02184Sold
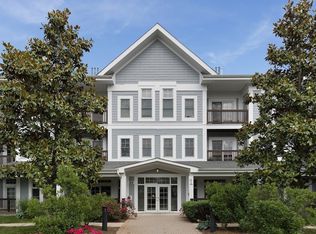
- $380,0002 bd2 ba1.1k sqft501 Commerce Dr UNIT 1213, Braintree, MA 02184Sold

- $348,0001 bd1 ba825 sqft501 Commerce Dr UNIT 1302, Braintree, MA 02184Sold
- $381,0002 bd2 ba1.1k sqft501 Commerce Dr UNIT 1304, Braintree, MA 02184Sold
- $440,0002 bd2 ba1.1k sqft501 Commerce Dr UNIT 2203, Braintree, MA 02184Sold
- $385,0002 bd2 ba1k sqft501 Commerce Dr UNIT 3104, Braintree, MA 02184Sold
- $360,0001 bd1 ba738 sqft501 Commerce Dr UNIT 3208, Braintree, MA 02184Sold
- $445,0002 bd2 ba1k sqft501 Commerce Dr UNIT 3304, Braintree, MA 02184Sold
Nearby schools
GreatSchools rating
- 9/10Liberty Elementary SchoolGrades: K-4Distance: 1.1 mi
- 8/10South Middle SchoolGrades: 5-8Distance: 1.4 mi
- 8/10Braintree High SchoolGrades: 9-12Distance: 2.5 mi
Get a cash offer in 3 minutes
Find out how much your home could sell for in as little as 3 minutes with a no-obligation cash offer.
Estimated market value
$365,900
Get a cash offer in 3 minutes
Find out how much your home could sell for in as little as 3 minutes with a no-obligation cash offer.
Estimated market value
$365,900
- Massachusetts
- Norfolk County
- Braintree
- 02184
- 501 Commerce Dr Unit 4202
Nearby cities
Nearby zip codes
Other Braintree Topics
