
Charming Cul-de-Sac Home in a Prime Naperville Oswego Aurora Location.
Looking for the perfect place to call home?

This well-maintained residence offers a great blend of space, comfort, and convenience. Enjoy bright, open living areas, a functional layout, and comfortable bedrooms.
The huge finished basement with a bar is perfect for entertaining, while the above-ground pool with deck makes summer living a breeze and outdoor play set adds a fun touch for children. Located near top-rated schools, abundant shopping and dining options; name the cuisine, it's around the corner and quick access to major routes, this home truly has it all.
Move-in ready and ideally located for effortless living.
Renters responsible for water, gas and electric.
House for rent
Single family residence
Available Mon Nov 9 2026
Cats, small dogs OK
Air conditioner, central air
In unit laundry
Attached garage parking
Forced air
What's special
Comfortable bedroomsOutdoor play setAbove-ground pool with deckFunctional layout
- 7 days |
- -- |
- -- |
Zillow last checked:
Listing updated:
Travel times
Facts & features
Interior
Bedrooms & bathrooms
- Bedrooms: 4
- Bathrooms: 4
- Full bathrooms: 4
Heating
- Forced Air
Cooling
- Air Conditioner, Central Air
Appliances
- Included: Dishwasher, Dryer, Microwave Oven, Oven, Refrigerator, Washer
- Laundry: In Unit
Features
- Flooring: Carpet, Hardwood
Interior area
- Total interior livable area: 3,769 sqft
Property
Parking
- Parking features: Attached, Garage
- Has attached garage: Yes
- Details: Contact manager
Features
- Patio & porch: Patio
- Has private pool: Yes
- Pool features: Pool
Details
- Additional structures: Garage(s)
- Parcel number: 0311234002
Construction
Type & style
- Home type: SingleFamily
- Property subtype: Single Family Residence
Community & HOA
Location
- Region: Oswego
Financial & listing details
- Lease term: 1 Year
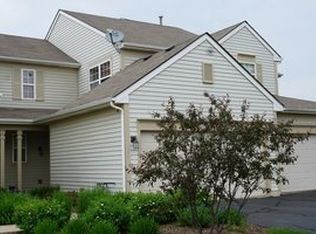

Nearby apartments for rent

Price history
| Date | Event | Price |
|---|---|---|
| 10/5/2026 | Listed for rent | $4,800$1/sqft |
Source: Zillow Rentals Report a problem | ||
| 8/27/2026 | Listing removed | $4,800$1/sqft |
Source: Zillow Rentals Report a problem | ||
| 8/6/2026 | Listed for rent | $4,800$1/sqft |
Source: Zillow Rentals Report a problem | ||
| 5/16/2026 | Listing removed | $4,800$1/sqft |
Source: Zillow Rentals Report a problem | ||
| 5/2/2026 | Price change | $4,800-8.6%$1/sqft |
Source: Zillow Rentals Report a problem | ||
| 3/11/2026 | Listed for rent | $5,250$1/sqft |
Source: Zillow Rentals Report a problem | ||
| 2/7/2026 | Listing removed | $5,250$1/sqft |
Source: Zillow Rentals Report a problem | ||
| 1/17/2026 | Listed for rent | $5,250$1/sqft |
Source: Zillow Rentals Report a problem | ||
| 1/6/2026 | Listing removed | $5,250$1/sqft |
Source: Zillow Rentals Report a problem | ||
| 12/16/2025 | Listed for rent | $5,250-4.5%$1/sqft |
Source: Zillow Rentals Report a problem | ||
| 11/12/2025 | Listing removed | $5,500$1/sqft |
Source: Zillow Rentals Report a problem | ||
| 10/13/2025 | Listed for rent | $5,500+10%$1/sqft |
Source: Zillow Rentals Report a problem | ||
| 9/28/2025 | Listing removed | $5,000$1/sqft |
Source: Zillow Rentals Report a problem | ||
| 9/20/2025 | Listed for rent | $5,000$1/sqft |
Source: Zillow Rentals Report a problem | ||
| 8/2/2024 | Sold | $495,000-1%$131/sqft |
Source:  MRED as distributed by MLS GRID #12089274 Report a problem MRED as distributed by MLS GRID #12089274 Report a problem | ||
| 7/31/2024 | Pending sale | $500,000$133/sqft |
Source: MRED as distributed by MLS GRID #12089274 Report a problem | ||
| 7/6/2024 | Contingent | $500,000$133/sqft |
Source: MRED as distributed by MLS GRID #12089274 Report a problem | ||
| 6/20/2024 | Listed for sale | $500,000+84.2%$133/sqft |
Source: MRED as distributed by MLS GRID #12089274 Report a problem | ||
| 1/3/2001 | Sold | $271,500$72/sqft |
Source: Public Record Report a problem | ||