MULTIPLE OFFERS RECEIVED- BEST AND FINAL DUE WED 7/5 AT 6PM Welcome to this charming 3-bedroom, 2.5-bathroom home nestled on a peaceful cul-de-sac in the desirable Forrest Brook neighborhood of Galloway, NJ. Situated in a serene and quiet area, this residence offers a truly relaxing atmosphere. As you step inside, you'll be greeted by soaring ceilings and an inviting staircase leading to the upper level. To the right of the entrance, you'll find a generously sized room that can serve as a study or be customized to suit your preferences. The spacious living room boasts a cozy fireplace and provides convenient access to both the attached garage and the fully fenced backyard, perfect for outdoor activities and privacy. The first floor presents an additional room that can function as an office or easily be transformed into a fourth bedroom, offering flexibility to accommodate your specific needs. This floor also features a convenient en-suite bathroom, ideal for personal use or for accommodating guests. Upstairs, you'll discover the remaining two well-appointed bedrooms along with a full bathroom, ensuring ample space for family members or visitors. With a bit of tender loving care and strategic upgrades, you have the opportunity to revive the true potential and allure of this home. Please note that ramps have been installed between the kitchen and living room, as well as within the garage space, providing accessibility options. This property is being sold as part of an estate sale and will be transferred in its current "AS IS" condition. The buyer will be responsible for obtaining the necessary Certificate of Occupancy (CO) and addressing any lender-required repairs. This home is priced for a quick sale, so don't hesitate to schedule your tour or visit our upcoming open house. This won't last long so act now to secure your chance to own this remarkable home!
Sold for $340,000
$340,000
501 E Forestbrook Dr, Absecon, NJ 08205
3beds
2,152sqft
Single Family Residence
Built in 1984
0.5 Acres Lot
$415,900 Zestimate®
$158/sqft
$3,340 Estimated rent
Home value
$415,900
$395,000 - $445,000
$3,340/mo
Zestimate® history
Owner options
List your home for rent
$3,340/mo
Rent Zestimate®
Find your next renter with Zillow Rental Manager. Plus, with online applications, you can quickly screen prospective tenants – for free.
$3,340/mo
Rent Zestimate®
Refinance and save
$2,427/mo
Est. payment
Refinancing to a lower rate could help reduce your monthly payments and save thousands over the life of the loan.
$2,427/mo
Est. payment
Explore your selling options
Work with a Zillow partner agent
Leverage their expertise and Zillow's premium Showcase listings to get your home seen by more buyers.
Get startedList with your own agent
Get your home in front of millions of buyers by listing it on Zillow.
Learn how to do itSell it yourself
Take full control of how buyers see your home on Zillow by listing For Sale by Owner (FSBO).
List your homeWhat's special
Cozy fireplaceFully fenced backyardAttached garageSoaring ceilings
Zillow last checked:
Listing updated:
Listed by:
Ayla Maldonado 856-818-8587,
Redfin
Bought with:
NON MEMBER, 0225194075
Non Subscribing Office
Source: Bright MLS,MLS#: NJAC2008794
Facts & features
Interior
Bedrooms & bathrooms
- Bedrooms: 3
- Bathrooms: 3
- Full bathrooms: 2
- 1/2 bathrooms: 1
- Main level bathrooms: 3
- Main level bedrooms: 3
Basement
- Area: 0
Heating
- Forced Air, Natural Gas
Cooling
- Central Air, Electric
Appliances
- Included: Gas Water Heater
Features
- Has basement: No
- Has fireplace: No
Interior area
- Total structure area: 2,152
- Total interior livable area: 2,152 sqft
- Finished area above ground: 2,152
- Finished area below ground: 0
Property
Parking
- Total spaces: 2
- Parking features: Garage Faces Front, Oversized, Attached, Driveway
- Attached garage spaces: 2
- Has uncovered spaces: Yes
Accessibility
- Accessibility features: None
Features
- Levels: One and One Half
- Stories: 1.5
- Pool features: None
Lot
- Size: 0.5 Acres
Details
- Additional structures: Above Grade, Below Grade
- Parcel number: 1101064 0100010 03
- Zoning: RC
- Special conditions: Standard
Construction
Type & style
- Home type: SingleFamily
- Architectural style: Cape Cod
- Property subtype: Single Family Residence
Materials
- Frame
- Foundation: Crawl Space
Condition
- New construction: No
- Year built: 1984
Utilities & green energy
- Sewer: Public Sewer
- Water: Public
Community & HOA
Community
- Subdivision: None Available
HOA
- Has HOA: No
Location
- Region: Absecon
- Municipality: GALLOWAY TWP
Financial & listing details
- Price per square foot: $158/sqft
- Tax assessed value: $201,200
- Annual tax amount: $6,460
- Date on market: 6/28/2023
- Listing agreement: Exclusive Right To Sell
- Exclusions: Personal Items
- Ownership: Fee Simple
Price history
| Date | Event | Price |
|---|---|---|
| 8/7/2023 | Sold | $340,000+9.7%$158/sqft |
Source:  Bright MLS #NJAC2008794 Report a problem Bright MLS #NJAC2008794 Report a problem | ||
| 7/10/2023 | Pending sale | $309,999$144/sqft |
Source: Bright MLS #NJAC2008794 Report a problem | ||
| 6/28/2023 | Listed for sale | $309,999$144/sqft |
Source: Bright MLS #NJAC2008794 Report a problem | ||
Public tax history
Tax history is unavailable.
Neighborhood: Absecon Highlands
Nearby homes
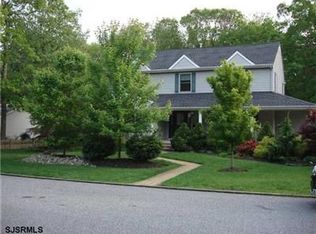
- $340,000-- bd-- ba2.1k sqft501 Forrest Brook Dr, Galloway, NJ 08205Sold
- $526,4004 bd2 ba2.9k sqft504 Forrest Brook Dr, Galloway, NJ 08205Off Market
- $428,700-- bd-- ba2k sqft523 Forrest Brook Dr, Galloway, NJ 08205Off Market
- $397,500-- bd-- ba1.7k sqft505 Forrest Brook Dr, Galloway, NJ 08205Off Market
- $508,0004 bd3 ba2.4k sqft502 Forestbrook Dr, Galloway, NJ 08205Sold
- $581,6005 bd4 ba3k sqft507 Forrest Brook Dr, Galloway, NJ 08205Off Market
- $539,4005 bd4 ba-- sqft507 Forestbrook Dr, Absecon, NJ 08205Off Market
- $499,0004 bd3 ba-- sqft506 Forrest Brook Dr, Galloway, NJ 08205For Sale
Nearby schools
GreatSchools rating
- 5/10Arthur Rann Elementary SchoolGrades: PK-6Distance: 1.1 mi
- 3/10Galloway Twp Middle SchoolGrades: 7-8Distance: 3.1 mi
- 4/10Absegami High SchoolGrades: 9-12Distance: 2.8 mi
Schools provided by the listing agent
- District: Galloway Township Public Schools
Source: Bright MLS. This data may not be complete. We recommend contacting the local school district to confirm school assignments for this home.
Get a cash offer in 3 minutes
Find out how much your home could sell for in as little as 3 minutes with a no-obligation cash offer.
Estimated market value
$415,900
Get a cash offer in 3 minutes
Find out how much your home could sell for in as little as 3 minutes with a no-obligation cash offer.
Estimated market value
$415,900
- New Jersey
- Atlantic County
- Galloway
- 08205
- Absecon Highlands
- 501 E Forestbrook Dr
Nearby cities
Nearby neighborhoods
Nearby zip codes
Other Galloway Topics
