
**Special Cash Price Available** Spacious 4-bedroom, 2.5-bath manufactured home offering plenty of room for comfortable everyday living. The open living and dining areas feature vaulted ceilings, durable tile flooring, and abundant natural light. The large kitchen provides extensive cabinetry, generous counter space, stainless-steel appliances, and convenient access to the indoor laundry area. The bedrooms feature wood-look flooring and ceiling fans, while the primary suite includes a private bath and ample closet space. Outside, the home offers a large concrete patio and covered parking. A separate outdoor utility sink adds extra functionality. Located in a land-lease community; monthly land-lease fees and community approval may apply.
For sale
Price cut: $2K (9/25)
$118,000
501 E RAY Road #31, Chandler, AZ 85225
4beds
1,609sqft
Manufactured Home
Built in 1997
2,252 Square Feet Lot
$-- Zestimate®
$73/sqft
$-- HOA
What's special
Covered parkingLarge kitchenAbundant natural lightGenerous counter spaceExtensive cabinetryAmple closet spaceSeparate outdoor utility sink
- 61 days
- 1,251
- 94
Zillow last checked:
Listing updated:
Listed by:
Jason Luong 714-603-9618,
DeLex Realty,
Niki Colman 480-735-1741,
DeLex Realty
Source: ARMLS,MLS#: 7060095
Facts & features
Interior
Bedrooms & bathrooms
- Bedrooms: 4
- Bathrooms: 3
- Full bathrooms: 2
- 1/2 bathrooms: 1
Heating
- Heat Pump
Cooling
- Central Air, Ceiling Fan(s), ENERGY STAR Qualified Equipment, Programmable Thmstat
Appliances
- Included: Dryer, Washer, Reverse Osmosis, Refrigerator, Disposal, Electric Range, Electric Oven
Features
- Eat-in Kitchen, Pantry, 3/4 Bath Master Bdrm, Laminate Counters
- Flooring: Vinyl, Tile
- Windows: Single Pane, Solar Screens
- Has basement: No
- Has fireplace: No
Interior area
- Total structure area: 1,609
- Total interior livable area: 1,609 sqft
Property
Parking
- Total spaces: 6
- Parking features: Attached Carport, Direct Access, Side Vehicle Entry, Shared Driveway, Common
- Carport spaces: 2
- Uncovered spaces: 4
Features
- Stories: 1
- Spa features: None
- Fencing: Front Yard
Lot
- Size: 2,252 Square Feet
- Features: Alley, Gravel/Stone Front, Gravel/Stone Back, Auto Timer H2O Back
Details
- Parcel number: 30267005E
- On leased land: Yes
- Lease amount: $1,250
Construction
Type & style
- Home type: MobileManufactured
- Property subtype: Manufactured Home
Materials
- Aluminum Siding, Steel Frame
- Roof: Composition
Condition
- Year built: 1997
Utilities & green energy
- Electric: 220 Volts in Kitchen
- Sewer: Public Sewer
Community & HOA
Community
- Features: Pool, Playground
- Subdivision: CHANDLER MEADOWS
HOA
- Has HOA: No
- Services included: Other (See Remarks)
Location
- Region: Chandler
Financial & listing details
- Price per square foot: $73/sqft
- Annual tax amount: $180
- Date on market: 7/29/2026
- Cumulative days on market: 61 days
- Listing terms: Cash
- Ownership: Leasehold
- Electric utility on property: Yes
- Road surface type: Asphalt
- Body type: Double Wide
Estimated market value
Not available
Estimated sales range
Not available
Not available
Price history
| Date | Event | Price |
|---|---|---|
| 9/25/2026 | Price change | $118,000-1.7%$73/sqft |
Source:  ARMLS #7060095 Report a problem ARMLS #7060095 Report a problem | ||
| 9/9/2026 | Price change | $120,000-4%$75/sqft |
Source: ARMLS #7060095 Report a problem | ||
| 8/23/2026 | Price change | $125,000-7.4%$78/sqft |
Source: ARMLS #7060095 Report a problem | ||
| 8/12/2026 | Price change | $135,000-4.9%$84/sqft |
Source: ARMLS #7060095 Report a problem | ||
| 7/29/2026 | Listed for sale | $142,000$88/sqft |
Source: ARMLS #7060095 Report a problem | ||
Public tax history
Tax history is unavailable.
Monthly payment
Climate risks
Neighborhood: 85225
Nearby schools
Schools provided by the listing agent
- Elementary: Galveston Elementary School
- Middle: Willis Junior High School
- High: Chandler High School
- District: Chandler Unified District #80
Source: ARMLS. This data may not be complete. We recommend contacting the local school district to confirm school assignments for this home.
Similar homes
- $97,8993 bd2 ba1.2k sqft1650 S ARIZONA Avenue #240, Chandler, AZ 85286For Sale
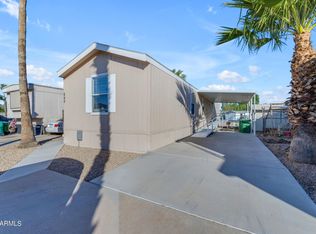 MLS ID #7016348, David E Marsh, Real Broker. ARMLS
 - $128,0003 bd2 ba1.4k sqft8832 E PUEBLO Avenue #22, Mesa, AZ 85208For Sale
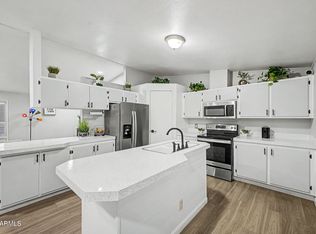 MLS ID #7081378, Theresa Allan, Better Homes & Gardens Real Estate SJ Fowler. ARMLS
 - $120,0004 bd2 ba1.8k sqft2200 N DELAWARE Drive #76, Apache Junction, AZ 85120For Sale
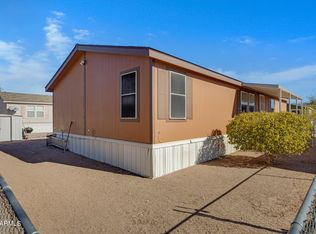 MLS ID #6988897, Marla B Arzaga, eXp Realty. ARMLS
 - $59,9002 bd2 ba1k sqft15606 S GILBERT Road #63, Chandler, AZ 85225For Sale
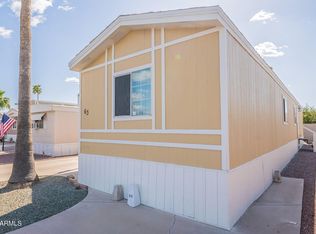 MLS ID #6849385, Reymundo A Gonzalez, eXp Realty. ARMLS
