Stunning Luxury Home in Lochland Meadows! This luxurious 6-bedroom, 4.5-bath brick home offers an exceptional combination of space, quality, and thoughtful design, situated on a beautiful corner lot in the desirable Lochland Meadows area. With approximately 3,600 square feet on each level, there is room for everyone and everything! The main floor features four spacious bedrooms, including two impressive en-suite bedrooms, each with its own walk-in closet. One en-suite bathroom features a tub and shower, while the other offers a walk-in shower. The heart of the home is the beautiful kitchen, featuring quartz countertops, two sinks including one conveniently located in the island, abundant cabinetry and storage, dual ovens, and a beverage refrigerator. The eat-in kitchen provides plenty of room for everyday meals, while the adjoining dining room offers the perfect setting for larger gatherings and entertaining. A spacious laundry room adds convenience with a closet, cabinets, sink, and built-in table. Just off the garage entrance, the well-designed drop zone features hooks and cubbies for keeping everyday items organized, along with a convenient half bath. The main floor also includes a private office complete with an electric fireplace, creating a comfortable and inviting workspace. The partially finished basement adds even more living space with two additional bedrooms, a full bathroom, and a family room, plus an abundance of unfinished space that can be used for storage, hobbies, recreation, or future finishing possibilities. Enjoy the outdoors from the covered front and back porches, while the fenced backyard provides a great space for relaxing, entertaining, or enjoying time with family. The attached 3-car garage features epoxy flooring, and the property also includes an impressive 26' x 44' detached building with a half bath and built-in cabinets, epoxy flooring, offering incredible flexibility for a workshop, hobbies, storage, recreation, or additional workspace. From the beautifully appointed kitchen and spacious bedrooms to the extensive storage, multiple living areas, outdoor spaces, garages, and additional building, this home has checked all the boxes! There are simply too many upgrades and special features to mention—come see for yourself what makes this exceptional Lochland Meadows property so special.
For sale
$1,100,000
501 Fox Run St, Hastings, NE 68901
6beds
5baths
6,765sqft
Single Family Residence
Built in 2019
0.51 Acres Lot
$1,038,100 Zestimate®
$163/sqft
$-- HOA
What's special
Beautiful corner lotAbundant cabinetry and storageBeverage refrigeratorDual ovens
- 13 days
- 506
- 21
Zillow last checked:
Listing updated:
Listed by:
Jennifer Kully,
Ruhter Auction & Realty Inc.
Source: REALTORS of Greater Mid-Nebraska MLS,MLS#: 20261554
Facts & features
Interior
Bedrooms & bathrooms
- Bedrooms: 6
- Bathrooms: 5
- Main level bathrooms: 4
Rooms
- Room types: Master Bathroom, Office
Primary bedroom
- Level: M
- Area: 206.56
- Dimensions: 14.08 x 14.67
Bedroom 2
- Level: M
- Area: 202.89
- Dimensions: 13.83 x 14.67
Bedroom 3
- Level: M
- Area: 193.65
- Dimensions: 11.92 x 16.25
Bedroom 4
- Level: M
- Area: 200.42
- Dimensions: 12.33 x 16.25
Bedroom 5
- Level: B
- Area: 173.38
- Dimensions: 12.17 x 14.25
Dining room
- Features: Formal, Carpet
- Level: M
- Area: 210.83
- Dimensions: 13.75 x 15.33
Family room
- Level: B
- Area: 823.76
- Dimensions: 19.08 x 43.17
Kitchen
- Features: Pantry, Eat-in Kitchen, Tile
- Level: M
- Area: 248.06
- Dimensions: 15.67 x 15.83
Living room
- Features: Fireplace, Sliding Glass Door, Carpet
- Level: M
- Area: 475.52
- Dimensions: 22.92 x 20.75
Basement
- Area: 3657
Heating
- Natural Gas
Cooling
- Central Air
Appliances
- Included: Water Softener Owned, Dishwasher, Disposal, Refrigerator, Microwave, Cooktop, Oven, Washer, Dryer, Gas Water Heater
- Laundry: Main Level, Electric, Tile
Features
- Walk-In Closet(s), Ceiling Fan(s), Mstr Bath, Office
- Windows: Window Treatments
- Basement: Full,Partially Finished
- Number of fireplaces: 2
- Fireplace features: Living Room, Two, Electric
Interior area
- Total structure area: 7,314
- Total interior livable area: 6,765 sqft
- Finished area above ground: 3,657
- Finished area below ground: 3,657
Property
Parking
- Total spaces: 5
- Parking features: Attached and Detached, Garage Door Opener, Detached Garage
- Attached garage spaces: 5
Features
- Patio & porch: Covered Patio, Covered Deck
- Exterior features: Rain Gutters
- Waterfront features: None
Lot
- Size: 0.51 Acres
- Features: Landscaping: Auto Under sprinkler, Established Yard, Good
Details
- Parcel number: 010018567
- Zoning: SF
Construction
Type & style
- Home type: SingleFamily
- Architectural style: Ranch
- Property subtype: Single Family Residence
Materials
- Frame, Brick
- Roof: Asphalt
Condition
- Year built: 2019
Utilities & green energy
- Sewer: Public Sewer
- Water: Public
- Utilities for property: Natural Gas Connected, Electricity Connected
Community & HOA
Community
- Security: Smoke Detector(s), Security System
- Subdivision: NE
Location
- Region: Hastings
Financial & listing details
- Price per square foot: $163/sqft
- Tax assessed value: $990,329
- Annual tax amount: $11,340
- Price range: $1.1M - $1.1M
- Date on market: 10/27/2026
- Cumulative days on market: 17 days
- Electric utility on property: Yes
- Road surface type: Paved
Estimated market value
$1,038,100
$986,000 - $1.09M
$3,823/mo
Price history
| Date | Event | Price |
|---|---|---|
| 10/27/2026 | Listed for sale | $1,100,000$163/sqft |
Source: REALTORS of Greater Mid-Nebraska MLS #20261554 Report a problem | ||
Public tax history
| Year | Property taxes | Tax assessment |
|---|---|---|
| 2025 | $11,340 +1.9% | $990,329 +7.4% |
| 2024 | $11,125 -18.3% | $921,863 +7.1% |
| 2023 | $13,613 -6.8% | $860,907 |
| 2022 | $14,606 +12.5% | $860,907 +9.2% |
| 2021 | $12,977 -3.5% | $788,616 |
| 2020 | $13,446 +3724.8% | $788,616 +3655.3% |
| 2018 | $352 +866.3% | $21,000 |
| 2017 | $36 | -- |
| 2016 | -- | $2,220 |
Find assessor info on the county website
Monthly payment
Est. payment
Payment breakdown
Explore the cost of this home by adjusting the details. Changes won't be saved.Climate risks
Neighborhood: 68901

Similar homes
- $1,300,0006 bd6 ba6.9k sqft5003 Osborne Dr W, Hastings, NE 68901For Sale
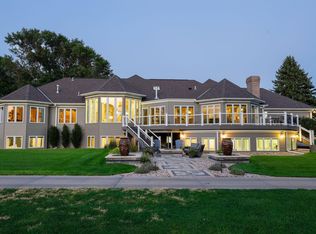 MLS ID #20261243, Darla Bruna, North Shore Real Estate, Inc.. REALTORS of Greater Mid-Nebraska MLS
- $675,0005 bd6 ba4.3k sqft401 W Lochland Rd, Hastings, NE 68901For Sale

 MLS ID #22625255, Stacie Holliday, BancWise Realty. GPRMLS
- $799,9505 bd4 ba4.4k sqft901 W Lochland Rd, Hastings, NE 68901For Sale
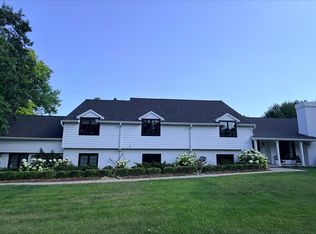 MLS ID #20260213, Elizabeth Tillemans, Nebraska Realty Hastings. REALTORS of Greater Mid-Nebraska MLS
- $595,0005 bd3 ba3.9k sqft3540 Laredo Ln, Hastings, NE 68901For Sale
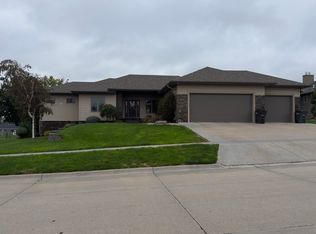 MLS ID #20261420, Jill Beyke, Nebraska Realty Hastings. REALTORS of Greater Mid-Nebraska MLS
