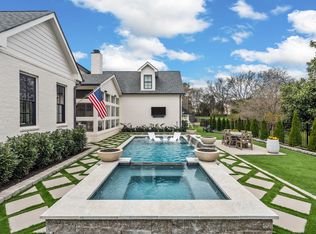
This light-filled, stunning, fully renovated home features an open floor plan and offers 5 bedrooms, plus a versatile bunk/bonus room, along with a craft/utility room, mud/drop zone, and a garage complete with a storage closet. The outdoor area is a true oasis, showcasing a heated low-chlorine UV light pool with a smooth PebbleTech finish and a built-in hot tub. Beautiful Peacock Pavers accent and surround the pool. Wrap up your evening at the oversized Montana fire pit and Cabana, which is wired for a TV and includes a swing, or relax on the sunpad. Situated on a corner lot, the property boasts a 2022 fence, backyard irrigation, lighting, and extensive landscaping for privacy. Upgrades in 2021 include new hardwood floors, tile, trim, cabinets, and countertops, as well as updated plumbing, lighting, and a new HVAC system with ductwork. Experience unparalleled outdoor living with a custom steel deck off the primary bedroom. Plus, there’s no HOA!
Closed
$1,399,000
501 Green Apple Turn, Brentwood, TN 37027
5beds
3,538sqft
Single Family Residence, Residential
Built in 1980
0.55 Acres Lot
$-- Zestimate®
$395/sqft
$4,659 Estimated rent
Home value
Not available
Estimated sales range
Not available
$4,659/mo
Zestimate® history
Owner options
List your home for rent
$4,659/mo
Rent Zestimate®
Find your next renter with Zillow Rental Manager. Plus, with online applications, you can quickly screen prospective tenants – for free.
$4,659/mo
Rent Zestimate®
Refinance and save
$6,556/mo
Est. payment
Refinancing to a lower rate could help reduce your monthly payments and save thousands over the life of the loan.
$6,556/mo
Est. payment
Explore your selling options
Work with a Zillow partner agent
Leverage their expertise and Zillow's premium Showcase listings to get your home seen by more buyers.
Get startedList with your own agent
Get your home in front of millions of buyers by listing it on Zillow.
Learn how to do itSell it yourself
Take full control of how buyers see your home on Zillow by listing For Sale by Owner (FSBO).
List your homeWhat's special
Montana fire pitBackyard irrigationNew hvac systemOpen floor planExtensive landscaping for privacyUpdated plumbingNew hardwood floors
Zillow last checked:
Listing updated:
Listed by:
Heather Sisemore Warmbrod 615-483-8082,
Wilson Group Real Estate
Bought with:
Beth Dodd, 323182
Benchmark Realty, LLC
Source: RealTracs MLS as distributed by MLS GRID,MLS#: 2744693
Facts & features
Interior
Bedrooms & bathrooms
- Bedrooms: 5
- Bathrooms: 4
- Full bathrooms: 4
- Main level bedrooms: 1
Bedroom 1
- Area: 377 Square Feet
- Dimensions: 29x13
Bedroom 2
- Features: Bath
- Level: Bath
- Area: 195 Square Feet
- Dimensions: 15x13
Bedroom 3
- Features: Extra Large Closet
- Level: Extra Large Closet
- Area: 156 Square Feet
- Dimensions: 12x13
Bedroom 4
- Features: Extra Large Closet
- Level: Extra Large Closet
- Area: 132 Square Feet
- Dimensions: 12x11
Bonus room
- Features: Over Garage
- Level: Over Garage
- Area: 342 Square Feet
- Dimensions: 19x18
Dining room
- Features: Formal
- Level: Formal
- Area: 169 Square Feet
- Dimensions: 13x13
Kitchen
- Features: Eat-in Kitchen
- Level: Eat-in Kitchen
- Area: 285 Square Feet
- Dimensions: 19x15
Living room
- Area: 360 Square Feet
- Dimensions: 24x15
Heating
- Heat Pump
Cooling
- Central Air
Appliances
- Included: Dishwasher, Disposal, Refrigerator, Double Oven, Electric Oven, Gas Range
Features
- Flooring: Carpet, Wood, Tile
- Basement: Crawl Space
- Number of fireplaces: 2
- Fireplace features: Family Room, Wood Burning
Interior area
- Total structure area: 3,538
- Total interior livable area: 3,538 sqft
- Finished area above ground: 3,538
Property
Parking
- Total spaces: 2
- Parking features: Garage Faces Side, Circular Driveway
- Garage spaces: 2
- Has uncovered spaces: Yes
Features
- Levels: Two
- Stories: 2
- Patio & porch: Patio, Covered, Porch
Lot
- Size: 0.55 Acres
Details
- Parcel number: 171080F00100CO
- Special conditions: Standard
Construction
Type & style
- Home type: SingleFamily
- Property subtype: Single Family Residence, Residential
Materials
- Fiber Cement, Brick
- Roof: Asphalt
Condition
- New construction: No
- Year built: 1980
Utilities & green energy
- Sewer: Public Sewer
- Water: Public
- Utilities for property: Water Available
Community & HOA
Community
- Subdivision: Saddlewood
HOA
- Has HOA: No
Location
- Region: Brentwood
Financial & listing details
- Price per square foot: $395/sqft
- Tax assessed value: $459,900
- Annual tax amount: $5,629
- Date on market: 10/4/2024
Price history
| Date | Event | Price |
|---|---|---|
| 12/5/2024 | Sold | $1,399,000-0.1%$395/sqft |
Source:  RealTracs MLS as distributed by MLS GRID #2744693 Report a problem RealTracs MLS as distributed by MLS GRID #2744693 Report a problem | ||
| 11/4/2024 | Pending sale | $1,399,900$396/sqft |
Source: RealTracs MLS as distributed by MLS GRID #2744693 Report a problem | ||
| 10/19/2024 | Contingent | $1,399,900$396/sqft |
Source: RealTracs MLS as distributed by MLS GRID #2744693 Report a problem | ||
| 10/4/2024 | Listed for sale | $1,399,900+60%$396/sqft |
Source: RealTracs MLS as distributed by MLS GRID #2744693 Report a problem | ||
| 7/6/2021 | Sold | $875,000+139.7%$247/sqft |
Source: RealTracs MLS as distributed by MLS GRID #2258181 Report a problem | ||
| 10/15/2013 | Sold | $365,000-2.6%$103/sqft |
Source: Agent Provided Report a problem | ||
| 7/18/2013 | Price change | $374,900-2.6%$106/sqft |
Source: Keller Williams Realty Dream Team Franklin #1461650 Report a problem | ||
| 6/22/2013 | Listed for sale | $384,879+1873.7%$109/sqft |
Source: Keller Williams Realty Dream Team Franklin #1461650 Report a problem | ||
| 7/13/1979 | Sold | $19,500$6/sqft |
Source: Agent Provided Report a problem | ||
Public tax history
| Year | Property taxes | Tax assessment |
|---|---|---|
| 2017 | -- | $114,975 +25.6% |
| 2016 | $3,627 -12.3% | $91,575 |
| 2015 | $4,136 | $91,575 |
| 2014 | $4,136 | $91,575 -10.1% |
| 2013 | -- | $101,825 +7.3% |
| 2012 | -- | $94,875 |
| 2011 | -- | $94,875 |
| 2010 | -- | $94,875 |
| 2009 | -- | $94,875 +15.6% |
| 2008 | -- | $82,050 |
| 2007 | -- | $82,050 |
| 2006 | -- | -- |
| 2005 | -- | -- |
| 2004 | -- | -- |
| 2003 | -- | -- |
| 2002 | -- | -- |
| 2001 | -- | -- |
| 2000 | -- | -- |
Find assessor info on the county website
Neighborhood: 37027
Nearby homes
- $1,399,0005 bd4 ba3.4k sqft501 Green Apple Turn, Brentwood, TN 37027Sold
- $200-- bd-- ba-- sqft501 Green Apple Turn #B, Brentwood, TN 37027Off Market
- $2,350,0004 bd6 ba5.4k sqft505 Green Apple Turn, Brentwood, TN 37027Sold
- $1,136,5005 bd4 ba3.7k sqft5616 Green Apple Ln, Brentwood, TN 37027Off Market
- $806,9003 bd3 ba3.2k sqft5613 Green Apple Ln, Brentwood, TN 37027Off Market
- $872,4004 bd3 ba4.3k sqft500 Green Apple Turn, Brentwood, TN 37027Off Market
- $840,0003 bd3 ba2.7k sqft509 Green Apple Turn, Brentwood, TN 37027For Sale
- $869,5004 bd3 ba3.8k sqft504 Green Apple Turn, Brentwood, TN 37027Off Market
Nearby schools
GreatSchools rating
- 10/10Granbery Elementary SchoolGrades: K-5Distance: 1.3 mi
- 5/10William Henry Oliver Middle SchoolGrades: 6-8Distance: 2.7 mi
- 4/10John Overton High SchoolGrades: 9-12Distance: 3.6 mi
Schools provided by the listing agent
- Elementary: Granbery Elementary
- Middle: William Henry Oliver Middle
- High: John Overton Comp High School
Source: RealTracs MLS as distributed by MLS GRID. This data may not be complete. We recommend contacting the local school district to confirm school assignments for this home.


Get pre-qualified for a loan
At Zillow Home Loans, we can pre-qualify you in as little as 5 minutes with no impact to your credit score.An equal housing lender. NMLS #10287.
- Tennessee
- Davidson County
- Brentwood
- 37027
- 501 Green Apple Turn
Nearby cities
Nearby zip codes
Other Brentwood Topics
