The custom-home you’ve been waiting for—right in the heart of Brentwood. And just in time to soak up the rest of summer, this backyard oasis is the ultimate entertainer's retreat. Lounge beside your resort-style, slate inground pool and spa, accented by glowing gas fire bowls, a cascading waterfall, and vibrant LED lighting—all effortlessly controlled from your iPad or iPhone. Glass-enclosed sunroom plus outdoor wet bar and cozy wood burning fireplace that overlook the pool. Low-maintenance turf grass in the back yard, lush professional landscaping, and even a three-hole putting green. (*Don’t miss the full list of premium upgrades—attached!)
Inside, the luxury continues. The expansive main-level primary suite includes a spa-worthy ensuite bath with heated marble floors, a custom inlay design, and sleek quartzite countertops. Upstairs, you'll find three more spacious bedrooms and a versatile bonus room adorned with custom fixtures, finishes, and chandeliers. Park in your 3-car garage featuring custom epoxy floors. NO active HOA. This exquisite Brentwood gem is ready to impress—come experience it for yourself. Showings start Saturday at open house or by appointment.
Closed
$2,350,000
505 Green Apple Turn, Brentwood, TN 37027
4beds
5,466sqft
Horizontal Property Regime - Detached, Residential
Built in 2022
2,613 Square Feet Lot
$2,341,700 Zestimate®
$430/sqft
$6,916 Estimated rent
Home value
$2,341,700
$2.20M - $2.48M
$6,916/mo
Zestimate® history
Owner options
List your home for rent
$6,916/mo
Rent Zestimate®
Find your next renter with Zillow Rental Manager. Plus, with online applications, you can quickly screen prospective tenants – for free.
$6,916/mo
Rent Zestimate®
Refinance and save
$11,012/mo
Est. payment
Refinancing to a lower rate could help reduce your monthly payments and save thousands over the life of the loan.
$11,012/mo
Est. payment
Explore your selling options
Work with a Zillow partner agent
Leverage their expertise and Zillow's premium Showcase listings to get your home seen by more buyers.
Get startedList with your own agent
Get your home in front of millions of buyers by listing it on Zillow.
Learn how to do itSell it yourself
Take full control of how buyers see your home on Zillow by listing For Sale by Owner (FSBO).
List your homeWhat's special
Cascading waterfallWood burning fireplaceBackyard oasisLow-maintenance turf grassHeated marble floorsVersatile bonus roomGas fire bowls
Zillow last checked:
Listing updated:
Listed by:
Anna Hollingsworth 615-512-8999,
Compass RE
Bought with:
Kimberly Thurman, 370499
Real Broker
Source: RealTracs MLS as distributed by MLS GRID,MLS#: 2943218
Facts & features
Interior
Bedrooms & bathrooms
- Bedrooms: 4
- Bathrooms: 6
- Full bathrooms: 3
- 1/2 bathrooms: 3
- Main level bedrooms: 1
Heating
- Central
Cooling
- Central Air
Appliances
- Included: Double Oven, Gas Range, Dishwasher, Disposal, Microwave, Refrigerator, Washer
- Laundry: Electric Dryer Hookup, Washer Hookup
Features
- Bookcases, Ceiling Fan(s), High Ceilings, Wet Bar
- Flooring: Wood, Marble, Tile
- Basement: None,Crawl Space
- Number of fireplaces: 2
- Fireplace features: Gas, Great Room, Wood Burning
Interior area
- Total structure area: 5,466
- Total interior livable area: 5,466 sqft
- Finished area above ground: 5,466
Property
Parking
- Total spaces: 7
- Parking features: Garage Door Opener, Attached
- Attached garage spaces: 3
- Uncovered spaces: 4
Features
- Levels: One
- Stories: 2
- Has private pool: Yes
- Pool features: In Ground
- Has spa: Yes
- Spa features: Private
- Fencing: Back Yard
Lot
- Size: 2,613 Square Feet
Details
- Parcel number: 171080F00200CO
- Special conditions: Standard
- Other equipment: Irrigation System
Construction
Type & style
- Home type: SingleFamily
- Property subtype: Horizontal Property Regime - Detached, Residential
Materials
- Brick
- Roof: Asphalt
Condition
- New construction: No
- Year built: 2022
Utilities & green energy
- Sewer: Public Sewer
- Water: Public
- Utilities for property: Water Available
Community & HOA
Community
- Security: Smart Camera(s)/Recording
- Subdivision: Saddlewood
HOA
- Has HOA: No
Location
- Region: Brentwood
Financial & listing details
- Price per square foot: $430/sqft
- Tax assessed value: $1,530,800
- Annual tax amount: $7,310
- Date on market: 7/18/2025
Price history
| Date | Event | Price |
|---|---|---|
| 8/15/2025 | Sold | $2,350,000-6%$430/sqft |
Source:  RealTracs MLS as distributed by MLS GRID #2943218 Report a problem RealTracs MLS as distributed by MLS GRID #2943218 Report a problem | ||
| 7/31/2025 | Contingent | $2,500,000$457/sqft |
Source: RealTracs MLS as distributed by MLS GRID #2943218 Report a problem | ||
| 7/18/2025 | Listed for sale | $2,500,000-9.1%$457/sqft |
Source: RealTracs MLS as distributed by MLS GRID #2943218 Report a problem | ||
| 7/7/2025 | Listing removed | $2,750,000$503/sqft |
Source: RealTracs MLS as distributed by MLS GRID #2889910 Report a problem | ||
| 5/22/2025 | Listed for sale | $2,750,000-4.3%$503/sqft |
Source: RealTracs MLS as distributed by MLS GRID #2889910 Report a problem | ||
| 5/19/2025 | Listing removed | $2,875,000$526/sqft |
Source: RealTracs MLS as distributed by MLS GRID #2807119 Report a problem | ||
| 5/2/2025 | Price change | $2,875,000-4.2%$526/sqft |
Source: RealTracs MLS as distributed by MLS GRID #2807119 Report a problem | ||
| 3/21/2025 | Listed for sale | $2,999,999+79.1%$549/sqft |
Source: RealTracs MLS as distributed by MLS GRID #2807119 Report a problem | ||
| 12/6/2022 | Sold | $1,675,000$306/sqft |
Source: RealTracs MLS as distributed by MLS GRID #2346065 Report a problem | ||
| 4/25/2022 | Pending sale | $1,675,000$306/sqft |
Source: RealTracs MLS as distributed by MLS GRID #2346065 Report a problem | ||
| 2/6/2022 | Price change | $1,675,000+4.7%$306/sqft |
Source: RealTracs MLS as distributed by MLS GRID #2346065 Report a problem | ||
| 1/14/2022 | Listed for sale | $1,600,000+403.1%$293/sqft |
Source: RealTracs MLS as distributed by MLS GRID #2346065 Report a problem | ||
| 7/2/2021 | Sold | $318,000+15.7%$58/sqft |
Source: Public Record Report a problem | ||
| 6/4/2021 | Contingent | $274,900$50/sqft |
Source: RealTracs MLS as distributed by MLS GRID #2258187 Report a problem | ||
| 6/1/2021 | Listed for sale | $274,900$50/sqft |
Source: RealTracs MLS as distributed by MLS GRID #2258187 Report a problem | ||
Public tax history
| Year | Property taxes | Tax assessment |
|---|---|---|
| 2025 | $10,769 +47.3% | $382,700 +70.4% |
| 2024 | $7,310 +3.5% | $224,650 +3.5% |
| 2023 | $7,061 +623.3% | $217,000 +623.3% |
| 2022 | $976 -1% | $30,000 |
| 2021 | $986 +37.5% | $30,000 +76.5% |
| 2020 | $718 +33.8% | $17,000 |
| 2019 | $536 | $17,000 |
| 2018 | $536 | $17,000 |
Find assessor info on the county website
Neighborhood: 37027
Nearby homes
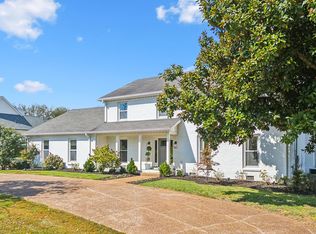
- $1,399,0005 bd4 ba3.5k sqft501 Green Apple Turn, Brentwood, TN 37027Sold
- $840,0003 bd3 ba2.7k sqft509 Green Apple Turn, Brentwood, TN 37027For Sale

- $1,125,3005 bd4 ba3.7k sqft5616 Green Apple Ln, Brentwood, TN 37027Off Market
- $1,399,0005 bd4 ba3.4k sqft501 Green Apple Turn, Brentwood, TN 37027Sold
- $200-- bd-- ba-- sqft501 Green Apple Turn #B, Brentwood, TN 37027Off Market
- $753,9004 bd3 ba3.4k sqft513 Green Apple Turn, Brentwood, TN 37027Off Market
- $788,4004 bd3 ba3k sqft5905 Cross Pointe Ln, Brentwood, TN 37027Off Market
- $872,5004 bd3 ba3.8k sqft504 Green Apple Turn, Brentwood, TN 37027Off Market
Nearby schools
GreatSchools rating
- 10/10Granbery Elementary SchoolGrades: K-5Distance: 1.3 mi
- 5/10William Henry Oliver Middle SchoolGrades: 6-8Distance: 2.7 mi
- 4/10John Overton High SchoolGrades: 9-12Distance: 3.6 mi
Schools provided by the listing agent
- Elementary: Granbery Elementary
- Middle: William Henry Oliver Middle
- High: John Overton Comp High School
Source: RealTracs MLS as distributed by MLS GRID. This data may not be complete. We recommend contacting the local school district to confirm school assignments for this home.
Get a cash offer in 3 minutes
Find out how much your home could sell for in as little as 3 minutes with a no-obligation cash offer.
Estimated market value
$2,341,700
Get a cash offer in 3 minutes
Find out how much your home could sell for in as little as 3 minutes with a no-obligation cash offer.
Estimated market value
$2,341,700
- Tennessee
- Davidson County
- Brentwood
- 37027
- 505 Green Apple Turn
Nearby cities
Nearby zip codes
Other Brentwood Topics
