Rare Opportunity to own a classic, move-in ready home that sits on a FLAT ONE ACRE lot in Saddlewood! Situated in a quiet cul-de-sac, this home has been updated including a den expansion that flows into the kitchen and breakfast room, new hardwood floors, updated bathrooms, and a kitchen renovation in 2024. This lot offers many options for expansion. The fully fenced-in backyard is ideal to add a pool with pool house, or host a backyard football game. New HVAC (2021), Water Heater (2022), Screened-in Porch, 2 car attached garage, custom trim-work, gas fireplace with gas logs, mature landscaping, NO HOA! Sits in a quiet neighborhood just minutes from Brentwood amenities and I-65. Zoned for Granbery Elementary!
Under contract - showing
$840,000
509 Green Apple Turn, Brentwood, TN 37027
3beds
2,716sqft
:
Get pre-qualified$4,751/mo
Single Family Residence, Residential
Built in 1981
0.99 Acres Lot
$-- Zestimate®
$309/sqft
$-- HOA
What's special
- 39 days |
- 248 |
- 2 |
Zillow last checked:
Listing updated:
Listed by:
Allison Gallagher 615-720-6273,
Synergy Realty Network, LLC 615-371-2424
Source: RealTracs MLS as distributed by MLS GRID,MLS#: 3261023
Facts & features
Interior
Bedrooms & bathrooms
- Bedrooms: 3
- Bathrooms: 3
- Full bathrooms: 3
Bedroom 1
- Features: Suite
- Level: Suite
- Area: 221 Square Feet
- Dimensions: 17x13
Bedroom 2
- Area: 132 Square Feet
- Dimensions: 12x11
Bedroom 3
- Area: 169 Square Feet
- Dimensions: 13x13
Primary bathroom
- Features: Double Vanity
- Level: Double Vanity
Den
- Features: Bookcases
- Level: Bookcases
- Area: 338 Square Feet
- Dimensions: 26x13
Dining room
- Features: Formal
- Level: Formal
Other
- Features: Other
- Level: Other
- Area: 140 Square Feet
- Dimensions: 14x10
Kitchen
- Features: Eat-in Kitchen
- Level: Eat-in Kitchen
- Area: 299 Square Feet
- Dimensions: 23x13
Other
- Features: Utility Room
- Level: Utility Room
Recreation room
- Features: Other
- Level: Other
- Area: 418 Square Feet
- Dimensions: 19x22
Heating
- Central
Cooling
- Ceiling Fan(s), Central Air, Wall/Window Unit(s)
Appliances
- Included: Range, Dishwasher, Dryer, Microwave, Refrigerator, Stainless Steel Appliance(s), Washer
Features
- Bookcases, Ceiling Fan(s), Entrance Foyer, Extra Closets, Walk-In Closet(s)
- Flooring: Carpet, Wood, Tile
- Basement: Crawl Space
- Number of fireplaces: 1
- Fireplace features: Wood Burning
Interior area
- Total structure area: 2,716
- Total interior livable area: 2,716 sqft
- Finished area above ground: 2,716
Property
Parking
- Total spaces: 2
- Parking features: Garage Door Opener, Garage Faces Rear, Driveway, Parking Pad
- Attached garage spaces: 2
- Has uncovered spaces: Yes
Features
- Levels: Three Or More
- Stories: 3
- Patio & porch: Deck, Patio, Screened
- Fencing: Back Yard
Lot
- Size: 0.99 Acres
- Dimensions: 36 x 313
- Features: Cul-De-Sac, Level
- Topography: Cul-De-Sac,Level
Details
- Parcel number: 17108002400
- Special conditions: Standard
Construction
Type & style
- Home type: SingleFamily
- Architectural style: Traditional
- Property subtype: Single Family Residence, Residential
Materials
- Brick, Wood Siding
- Roof: Shingle
Condition
- New construction: No
- Year built: 1981
Utilities & green energy
- Sewer: Public Sewer
- Water: Public
- Utilities for property: Water Available
Community & HOA
Community
- Subdivision: Saddlewood
HOA
- Has HOA: No
Location
- Region: Brentwood
Financial & listing details
- Price per square foot: $309/sqft
- Tax assessed value: $757,400
- Annual tax amount: $5,328
- Date on market: 7/6/2026
Estimated market value
Not available
Estimated sales range
Not available
Not available
Price history
| Date | Event | Price |
|---|---|---|
| 5/31/1994 | Sold | $160,000$59/sqft |
Source: Public Record Report a problem | ||
Public tax history
| Year | Property taxes | Tax assessment |
|---|---|---|
| 2025 | $5,328 +47.3% | $189,350 +70.3% |
| 2024 | $3,618 | $111,200 |
| 2023 | $3,618 | $111,200 |
| 2022 | $3,618 -1% | $111,200 |
| 2021 | $3,656 -9% | $111,200 +16.8% |
| 2020 | $4,018 +33.8% | $95,200 |
| 2019 | $3,004 | $95,200 |
| 2018 | $3,004 | $95,200 |
| 2017 | $3,004 | $95,200 +18.7% |
| 2016 | $3,004 -17.1% | $80,200 |
| 2015 | $3,622 | $80,200 |
| 2014 | $3,622 | $80,200 |
| 2013 | -- | $80,200 +10.5% |
| 2012 | -- | $72,575 |
| 2011 | -- | $72,575 |
| 2010 | -- | $72,575 |
| 2009 | -- | $72,575 +15.4% |
| 2008 | -- | $62,900 |
| 2007 | -- | $62,900 |
| 2006 | -- | -- |
| 2005 | -- | -- |
| 2004 | -- | -- |
| 2003 | -- | -- |
| 2002 | -- | -- |
| 2001 | -- | -- |
| 2000 | -- | -- |
Find assessor info on the county website
Monthly payment
Est. payment
Payment breakdown
Explore the cost of this home by adjusting the details. Changes won't be saved.Climate risks
Neighborhood: 37027
Nearby schools
GreatSchools rating
- 10/10Granbery Elementary SchoolGrades: K-5Distance: 1.3 mi
- 5/10William Henry Oliver Middle SchoolGrades: 6-8Distance: 2.8 mi
- 4/10John Overton High SchoolGrades: 9-12Distance: 3.6 mi
Schools provided by the listing agent
- Elementary: Granbery Elementary
- Middle: William Henry Oliver Middle
- High: John Overton Comp High School
Source: RealTracs MLS as distributed by MLS GRID. This data may not be complete. We recommend contacting the local school district to confirm school assignments for this home.
- $2,350,0004 bd6 ba5.4k sqft505 Green Apple Turn, Brentwood, TN 37027Sold
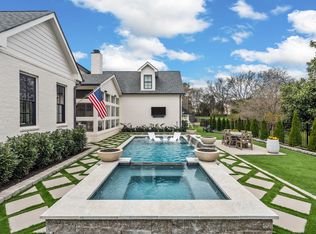
- $852,3004 bd4 ba3.3k sqft5909 Cross Pointe Ln, Brentwood, TN 37027Off Market
- $768,4004 bd3 ba3.4k sqft513 Green Apple Turn, Brentwood, TN 37027Off Market
- $839,7004 bd3 ba3.2k sqft5913 Cross Pointe Ln, Brentwood, TN 37027Off Market

- $795,8004 bd3 ba3k sqft5905 Cross Pointe Ln, Brentwood, TN 37027Off Market
- $844,2004 bd3 ba3.2k sqft5917 Cross Pointe Ln, Brentwood, TN 37027Off Market
- $1,136,8005 bd4 ba3.7k sqft5616 Green Apple Ln, Brentwood, TN 37027Off Market
- $1,399,0005 bd4 ba3.5k sqft501 Green Apple Turn, Brentwood, TN 37027Sold
A local agent can set up tours, give advice and negotiate with sellers.
Similar homes
- $850,0003 bd3 ba3.2k sqft324 Fielding Crst, Brentwood, TN 37027For Sale
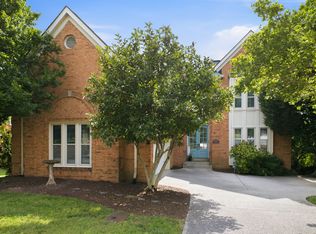
 MLS ID #3309400, Candace Revelette. RealTracs MLS as distributed by MLS GRID
 - $745,0004 bd3 ba2.7k sqft601 Copperfield Ct, Brentwood, TN 37027For Sale
 MLS ID #3306039, Matt Ward. RealTracs MLS as distributed by MLS GRID
 - $925,0004 bd4 ba2.6k sqft509 N Woods Ct, Brentwood, TN 37027For Sale
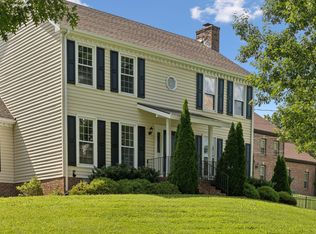 MLS ID #3244108, Molly Mitchell Copeland. RealTracs MLS as distributed by MLS GRID
 - $1,125,0005 bd3 ba3.2k sqft760 Dairy Ln, Brentwood, TN 37027For Sale
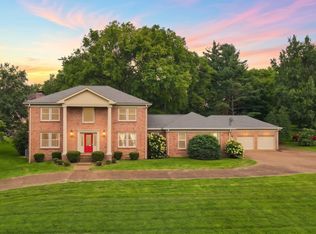 MLS ID #3500906, Gary Ashton. RealTracs MLS as distributed by MLS GRID
 - $949,9994 bd3 ba3.2k sqft6020 Manor Pl, Brentwood, TN 37027For SaleMLS ID #3312427, Todd Hicks. RealTracs MLS as distributed by MLS GRID
- $799,9004 bd2 ba2.4k sqft5629 Highland Way, Nashville, TN 37211For SaleMLS ID #3320117, Lori Tackett. RealTracs MLS as distributed by MLS GRID
- $799,9004 bd4 ba3.2k sqft608 Banbury Pl, Brentwood, TN 37027For SaleMLS ID #3242562, Dawne Harris. RealTracs MLS as distributed by MLS GRID
- $975,0003 bd3 ba3.3k sqft6040 Manor Pl, Brentwood, TN 37027For SaleMLS ID #3333758, Linda G. Post. RealTracs MLS as distributed by MLS GRID
- $759,0003 bd3 ba2.8k sqft42 Nickleby Down, Brentwood, TN 37027For SaleMLS ID #3182310, Parker Bohn. RealTracs MLS as distributed by MLS GRID
- $789,0004 bd3 ba3.3k sqft1279 Bridgeton Park Dr, Brentwood, TN 37027For SaleMLS ID #3314703, Sharon Brugman. RealTracs MLS as distributed by MLS GRID
- $1,150,0004 bd3 ba3k sqft1214 Brentwood Ln, Brentwood, TN 37027For SaleMLS ID #3272238, Eddie Ferrell. RealTracs MLS as distributed by MLS GRID
- $875,0004 bd3 ba2.2k sqft408 Cotton Ln, Franklin, TN 37069For SaleMLS ID #3510601, Jack Kehoe. RealTracs MLS as distributed by MLS GRID
- $850,0004 bd3 ba3.1k sqft4550 Winfield Dr, Nashville, TN 37211For SaleMLS ID #3186895, Leo Bermudez. RealTracs MLS as distributed by MLS GRID
- $849,9004 bd4 ba3.3k sqft1525 Braden Cir, Franklin, TN 37067For SaleMLS ID #3335343, Cortney Reichert. RealTracs MLS as distributed by MLS GRID
- $849,9003 bd3 ba2.3k sqft111 Dogwood Ln, Franklin, TN 37064For SaleMLS ID #3246221, Matthew Schumacher. RealTracs MLS as distributed by MLS GRID
- $899,9003 bd2 ba2k sqft118B Blackburn Ave, Nashville, TN 37205For SaleMLS ID #3190372, Courtney Cooper Jenrath. RealTracs MLS as distributed by MLS GRID
- $819,7004 bd3 ba2.4k sqft9576 Mullens Rd, Arrington, TN 37014Off Market
- $949,9503 bd3 ba2k sqft106 Carolyn Ave, Franklin, TN 37064For SaleMLS ID #3510994, Zach Teige. RealTracs MLS as distributed by MLS GRID
- $829,0004 bd3 ba2.8k sqft8344 Parkfield Dr, Nolensville, TN 37135For SaleMLS ID #3271036, Linda G. Post. RealTracs MLS as distributed by MLS GRID
- $749,0003 bd3 ba2.3k sqft814 Kendall Dr, Nashville, TN 37209For SaleMLS ID #3500785, Sutton Lipman Costanza. RealTracs MLS as distributed by MLS GRID
