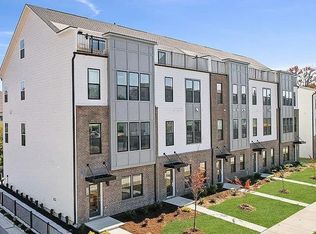
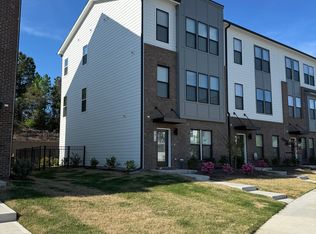
NEW PRICE — NOW OFFERED UNDER $600K. Light-filled end-unit TH with a private rooftop terrace and a flexible four-level layout designed for modern living. The main level features 10-ft ceilings, a gourmet kitchen with quartz countertops, wall oven and gas cooktop, plus open living and dining areas with LVP flooring. no carpet. *Motivated seller and ready to work with the right buyer. A lower-level bedroom suite with full bath offers flexible space for guests, a home office or separate living needs. Upstairs, the primary suite includes an upgraded bath, while the top floor adds a loft, wet bar, full bath and direct access to the rooftop terrace—an ideal space for relaxing or entertaining. Nearly $100K in builder upgrades, custom zebra shades and thoughtful finishes throughout help this home stand out from a typical townhome. Enjoy low-maintenance living in Cary with flexible spaces for everyday life, working from home and entertaining.
For sale
Price cut: $25.1K (10/2)
$599,900
501 Hedrick Ridge Rd, Cary, NC 27519
4beds
2,501sqft
Townhouse
Built in 2024
2,692 Square Feet Lot
$594,300 Zestimate®
$240/sqft
$190/mo HOA
What's special
Private rooftop terrace
- 197 days
- 594
- 32
Zillow last checked:
Listing updated:
Listed by:
Mira Lin 919-988-2313,
Bright Sunshine Realty LLC
Source: Doorify MLS,MLS#: 10158147
Facts & features
Interior
Bedrooms & bathrooms
- Bedrooms: 4
- Bathrooms: 5
- Full bathrooms: 4
- 1/2 bathrooms: 1
Primary bedroom
- Level: Upper
- Area: 168.84 Square Feet
- Dimensions: 13.16 x 12.83
Bedroom 2
- Level: Upper
- Area: 125.04 Square Feet
- Dimensions: 10.42 x 12.0
Bedroom 3
- Level: Upper
- Area: 108.69 Square Feet
- Dimensions: 9.25 x 11.75
Bedroom 4
- Level: Lower
- Area: 115.77 Square Feet
- Dimensions: 12.75 x 9.08
Dining room
- Level: Main
- Area: 208.36 Square Feet
- Dimensions: 20.17 x 10.33
Kitchen
- Level: Main
- Area: 215.38 Square Feet
- Dimensions: 16.67 x 12.92
Living room
- Level: Main
- Area: 316.26 Square Feet
- Dimensions: 20.08 x 15.75
Loft
- Level: Additional
- Area: 224.07 Square Feet
- Dimensions: 16.5 x 13.58
Other
- Description: Deck
- Level: Main
- Area: 102 Square Feet
- Dimensions: 17.0 x 6.0
Other
- Description: Terrace Patio
- Level: Additional
- Area: 248.31 Square Feet
- Dimensions: 20.42 x 12.16
Heating
- Forced Air, Natural Gas, Zoned
Cooling
- Central Air, Zoned
Appliances
- Included: Dryer, Dishwasher, Gas Cooktop, Refrigerator, Range Hood, Stainless Steel Appliance(s), Washer, Wall Oven
- Laundry: Laundry Closet, Inside, Upper Level
Features
- Entrance Foyer, Kitchen Island, Open Floorplan, Smart Thermostat, Walk-In Closet(s), Kitchen/Dining Room Combination, Walk-In Shower, Quartz Counters, Smooth Ceilings
- Flooring: Luxury Vinyl, Tile
- Common walls with other units/homes: 1 Common Wall,End Unit
Interior area
- Total structure area: 2,501
- Total interior livable area: 2,501 sqft
- Finished area above ground: 2,501
- Finished area below ground: 0
Property
Parking
- Total spaces: 4
- Parking features: Garage Faces Rear, Garage Door Opener
- Garage spaces: 2
- Uncovered spaces: 2
Features
- Levels: Three Or More
- Stories: 4
- Patio & porch: Deck, Terrace
Lot
- Size: 2,692 Square Feet
Details
- Parcel number: 073401381534000 0518351
- Zoning: TRP
- Special conditions: Standard
Construction
Type & style
- Home type: Townhouse
- Architectural style: Modern,Transitional
- Property subtype: Townhouse
Materials
- Brick Veneer, Fiber Cement
- Foundation: Slab
- Roof: Architectural Shingle
Condition
- New construction: No
- Year built: 2024
Details
- Builder model: The Hayworth
- Builder name: Stanley Martin Homes
Utilities & green energy
- Sewer: Public Sewer
- Water: Public
Community & HOA
Community
- Features: Street Lights, Sidewalks
- Subdivision: Twyla Walk
HOA
- Has HOA: Yes
- Amenities included: Dog Park, Landscaping, Parking
- Services included: Maintenance Grounds
- HOA fee: $190 monthly
- HOA name: Twyla Walk Townhome Association, Inc.
- HOA phone: 919-848-4911
- Second HOA name: Twyla Walk Master Association, Inc.
Location
- Region: Cary
Financial & listing details
- Price per square foot: $240/sqft
- Tax assessed value: $549,667
- Annual tax amount: $4,731
- Date on market: 4/8/2026
- Listing agreement: Exclusive Right To Sell
- Listing terms: Cash,Conventional,FHA,VA Loan
- Ownership type: Townhouse
Estimated market value
$594,300
$565,000 - $624,000
$2,612/mo
Price history
| Date | Event | Price |
|---|---|---|
| 10/2/2026 | Price change | $599,900-4%$240/sqft |
Source:  Doorify MLS #10158147 Report a problem Doorify MLS #10158147 Report a problem | ||
| 7/7/2026 | Price change | $625,000-1.6%$250/sqft |
Source: Doorify MLS #10158147 Report a problem | ||
| 5/22/2026 | Price change | $635,000-1.2%$254/sqft |
Source: Doorify MLS #10158147 Report a problem | ||
| 4/8/2026 | Listed for sale | $643,000-1.1%$257/sqft |
Source: Doorify MLS #10158147 Report a problem | ||
| 3/25/2026 | Listing removed | $650,000$260/sqft |
Source: Doorify MLS #10142988 Report a problem | ||
| 3/17/2026 | Price change | $650,000-4.1%$260/sqft |
Source: Doorify MLS #10142988 Report a problem | ||
| 2/15/2026 | Listed for sale | $678,000$271/sqft |
Source: Doorify MLS #10142988 Report a problem | ||
| 2/2/2026 | Listing removed | $678,000$271/sqft |
Source: Doorify MLS #10142988 Report a problem | ||
| 1/24/2026 | Listed for sale | $678,000+8.1%$271/sqft |
Source: Doorify MLS #10142988 Report a problem | ||
| 12/16/2024 | Sold | $627,000$251/sqft |
Source: Public Record Report a problem | ||
Public tax history
| Year | Property taxes | Tax assessment |
|---|---|---|
| 2025 | $4,731 | $549,667 |
Find assessor info on the county website
Monthly payment
Est. payment
Payment breakdown
Explore the cost of this home by adjusting the details. Changes won't be saved.Climate risks
Neighborhood: 27519
Nearby schools
Schools provided by the listing agent
- Elementary: Wake - Carpenter Elementary
- Middle: Wake - Alston Ridge Middle
- High: Wake - Green Level High School
Source: Doorify MLS. This data may not be complete. We recommend contacting the local school district to confirm school assignments for this home.
Similar homes
- $524,9004 bd4 ba2.2k sqft720 Channing Park Cir, Cary, NC 27519For Sale

 MLS ID #10191755, Hayley Walston. Doorify MLS
 - $495,0003 bd3 ba2.4k sqft1305 Granholm Rd Unit 313, Cary, NC 27519New Construction
 Doorify MLS
 - $480,0003 bd3 ba2.4k sqft1305 Granholm Rd Unit 303, Cary, NC 27519New Construction
 Doorify MLS
 - $480,0003 bd3 ba2.4k sqft1305 Granholm Rd Unit 307, Cary, NC 27519New ConstructionDoorify MLS
- $479,0003 bd3 ba2.3k sqft1133 Kiernan Grove Ln, Cary, NC 27519For SaleMLS ID #10193061, Jonay Zies. Doorify MLS
- $480,0003 bd3 ba2.4k sqft1305 Granholm Rd Unit 309, Cary, NC 27519New ConstructionDoorify MLS
- $499,9004 bd4 ba2k sqft792 Ballyneal Aly, Cary, NC 27513New ConstructionDoorify MLS
- $589,9003 bd3 ba1.9k sqft124 Chapel Run Way, Chapel Hill, NC 27517For SaleMLS ID #10182082, Samara Presley. Doorify MLS
- $638,0004 bd4 ba2.4k sqft4713 Cypress Tree Ln, Raleigh, NC 27612For SaleMLS ID #10170434, Gretchen Coley. Doorify MLS
- $549,0004 bd4 ba2.3k sqft610 Rocky Knob Ct, Raleigh, NC 27601New ConstructionDoorify MLS
- $570,0003 bd4 ba2.2k sqft3907 Milltown Ridge Run, Raleigh, NC 27612For SaleMLS ID #10167017, Eddie Cash. Doorify MLS
- $521,6093 bd4 ba2.1k sqft967 Steel Mill Ln, Apex, NC 27523New ConstructionDoorify MLS
