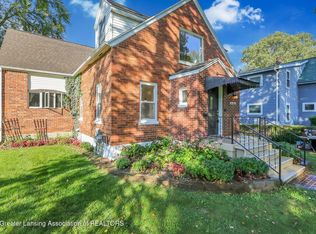
This downtown charmer on a river front lot has tons of potential! Charming plaster walls with coved ceilings and archways, foyer with coat closet, vinyl windows, Central Air, established grape vines, 2 car garage and shed with an extra deep lot off of the Red Cedar River. Walk to town and the park! There is work needed her but it can be a great opportunity to build some equity. Property is being sold for cash or rehab financing due to an active leak in the roof that could make financing difficult.
Sold for $180,000
$180,000
501 High St, Williamston, MI 48895
3beds
1,073sqft
Single Family Residence
Built in 1947
0.5 Acres Lot
$183,400 Zestimate®
$168/sqft
$1,644 Estimated rent
Home value
$183,400
$167,000 - $202,000
$1,644/mo
Zestimate® history
Owner options
List your home for rent
$1,644/mo
Rent Zestimate®
Find your next renter with Zillow Rental Manager. Plus, with online applications, you can quickly screen prospective tenants – for free.
$1,644/mo
Rent Zestimate®
Refinance and save
$1,358/mo
Est. payment
Refinancing to a lower rate could help reduce your monthly payments and save thousands over the life of the loan.
$1,358/mo
Est. payment
Explore your selling options
Work with a Zillow partner agent
Leverage their expertise and Zillow's premium Showcase listings to get your home seen by more buyers.
Get startedList with your own agent
Get your home in front of millions of buyers by listing it on Zillow.
Learn how to do itSell it yourself
Take full control of how buyers see your home on Zillow by listing For Sale by Owner (FSBO).
List your homeWhat's special
Coved ceilingsRiver front lotCharming plaster wallsEstablished grape vinesCentral airFoyer with coat closet
Zillow last checked:
Listing updated:
Listed by:
Denise Diederich 517-655-3321,
Smeak Real Estate Company
Source: Greater Lansing AOR,MLS#: 296020
Facts & features
Interior
Bedrooms & bathrooms
- Bedrooms: 3
- Bathrooms: 1
- Full bathrooms: 1
Primary bedroom
- Features: Hardwood Floor
- Level: First
- Area: 100.48 Square Feet
- Dimensions: 11.03 x 9.11
Bedroom 2
- Features: Hardwood Floor
- Level: First
- Area: 100.35 Square Feet
- Dimensions: 11.04 x 9.09
Bedroom 3
- Features: Carpet Floor
- Level: Second
- Area: 144 Square Feet
- Dimensions: 12 x 12
Dining room
- Description: no dining room
- Level: First
- Area: 0 Square Feet
- Dimensions: 0 x 0
Kitchen
- Features: Vinyl Floor
- Level: First
- Area: 99.84 Square Feet
- Dimensions: 11.02 x 9.06
Living room
- Description: Cove Ceilings
- Features: Carpet Floor
- Level: First
- Area: 188.56 Square Feet
- Dimensions: 11.04 x 17.08
Other
- Description: Foyer
- Features: Carpet Floor
- Level: First
- Area: 20.83 Square Feet
- Dimensions: 4.1 x 5.08
Heating
- Forced Air, Natural Gas
Cooling
- Central Air
Appliances
- Included: Microwave, Oven, Range, Refrigerator, Washer/Dryer, Water Heater, Water Softener Owned
- Laundry: In Basement
Features
- Entrance Foyer
- Flooring: Carpet, Hardwood, Vinyl
- Windows: Double Pane Windows
- Basement: Block,Full
Interior area
- Total structure area: 1,893
- Total interior livable area: 1,073 sqft
- Finished area above ground: 1,073
- Finished area below ground: 0
Property
Parking
- Parking features: Detached, Garage, Garage Door Opener
Features
- Levels: One and One Half
- Stories: 1.5
- Entry location: Front Door
- On waterfront: Yes
- Body of water: Red Cedar River
- Frontage type: River
Lot
- Size: 0.5 Acres
- Dimensions: 66 x 330
- Features: Back Yard, Waterfront
Details
- Additional structures: Shed(s)
- Foundation area: 820
- Parcel number: 33180336376014
- Zoning description: Zoning
Construction
Type & style
- Home type: SingleFamily
- Architectural style: Bungalow
- Property subtype: Single Family Residence
Materials
- Shingle Siding
- Foundation: Block
- Roof: Shingle
Condition
- Year built: 1947
Utilities & green energy
- Electric: Fuses
- Sewer: Public Sewer
- Water: Public
- Utilities for property: Water Connected, Sewer Connected, Natural Gas Connected, Electricity Connected
Community & HOA
Community
- Subdivision: Waldo
Location
- Region: Williamston
Financial & listing details
- Price per square foot: $168/sqft
- Tax assessed value: $98,800
- Annual tax amount: $3,333
- Date on market: 5/16/2026
- Listing terms: Cash
- Road surface type: Paved
Price history
| Date | Event | Price |
|---|---|---|
| 6/4/2026 | Sold | $180,000$168/sqft |
Source:  Greater Lansing AOR #296020 Report a problem Greater Lansing AOR #296020 Report a problem | ||
| 5/27/2026 | Pending sale | $180,000$168/sqft |
Source: Greater Lansing AOR #296020 Report a problem | ||
| 5/16/2026 | Listed for sale | $180,000$168/sqft |
Source: Greater Lansing AOR #296020 Report a problem | ||
Public tax history
| Year | Property taxes | Tax assessment |
|---|---|---|
| 2025 | $3,205 +6.9% | $98,800 +8.1% |
| 2024 | $2,997 | $91,400 +16.1% |
| 2023 | -- | $78,700 +9.5% |
| 2022 | -- | $71,900 +8.9% |
| 2021 | -- | $66,000 +5.8% |
| 2020 | -- | $62,400 +8.7% |
| 2019 | $2,471 | $57,400 +2.7% |
| 2018 | $2,471 | $55,900 +2.4% |
| 2017 | -- | $54,600 +14.5% |
| 2016 | -- | $47,700 +6% |
| 2015 | -- | $45,000 +1.8% |
| 2014 | -- | $44,200 +3.3% |
| 2013 | -- | $42,800 -0.9% |
| 2012 | -- | $43,200 -10.4% |
| 2011 | -- | $48,200 -3.2% |
| 2010 | -- | $49,800 -7.4% |
| 2009 | -- | $53,800 -1.1% |
| 2008 | -- | $54,400 -1.1% |
| 2007 | -- | $55,000 -2.8% |
| 2006 | -- | $56,600 |
| 2005 | -- | $56,600 +12.3% |
| 2004 | -- | $50,400 +4.6% |
| 2003 | -- | $48,200 |
| 2002 | -- | $48,200 +5% |
| 2001 | -- | $45,900 +4.8% |
| 2000 | -- | $43,800 |
Find assessor info on the county website
Neighborhood: 48895
Nearby homes
- $399,9004 bd3 ba2.8k sqft511 High St, Williamston, MI 48895For Sale
- $209,5002 bd1 ba1.1k sqft423 High St, Williamston, MI 48895Off Market
- $277,1003 bd2 ba2.8k sqft415 High St, Williamston, MI 48895Off Market

- $13,500-- bd-- ba-- sqft521 High St, Williamston, MI 48895Off Market
- $230,8003 bd1 ba1.3k sqft515 High St, Williamston, MI 48895Off Market
- $333,5214 bd2 ba1.6k sqft521 High St, Williamston, MI 48895Sold
- $147,4006 bd4 ba3.8k sqft409 High St, Williamston, MI 48895Off Market
- $479,8005 bd2 ba3.3k sqft409 High St, Williamston, MI 48895Off Market
Nearby schools
GreatSchools rating
- NAWilliamston Discovery Elementary SchoolGrades: PK-2Distance: 0.1 mi
- 9/10Williamston Middle SchoolGrades: 6-8Distance: 0.5 mi
- 9/10Williamston High SchoolGrades: 9-12Distance: 0.7 mi
Schools provided by the listing agent
- High: Williamston
Source: Greater Lansing AOR. This data may not be complete. We recommend contacting the local school district to confirm school assignments for this home.
Get a cash offer in 3 minutes
Find out how much your home could sell for in as little as 3 minutes with a no-obligation cash offer.
Estimated market value
$183,400
Get a cash offer in 3 minutes
Find out how much your home could sell for in as little as 3 minutes with a no-obligation cash offer.
Estimated market value
$183,400
- Michigan
- Ingham County
- Williamston
- 48895
- 501 High St
