Move-in ready with classic curb appeal, this large brick home features fresh interior paint, updated flooring, four spacious bedrooms, and a flexible bonus room ideal as a library, or home office. The gourmet kitchen includes granite countertops, a center island, and a double convection oven. The large family room has a gas fireplace and opens directly onto a back deck, while a convenient main floor laundry room adds functionality. This property offers two full baths—highlighted by a primary bath with a whirlpool bathtub, 4-head walk-in shower and heated floors! A bonus half bath can be found in the basement. Outside, a deep yard leads to private Red Cedar River frontage just minutes from downtown Williamston. Call today for more information!
Accepting backups
$399,900
511 High St, Williamston, MI 48895
4beds
2,882sqft
Single Family Residence
Built in 1946
0.55 Acres Lot
$396,400 Zestimate®
$139/sqft
$-- HOA
What's special
- 41 days
- 1,132
- 63
Zillow last checked:
Listing updated:
Listed by:
Laura Olson 517-853-6432,
Keller Williams Realty Lansing 517-853-1200
Source: Greater Lansing AOR,MLS#: 298984
Facts & features
Interior
Bedrooms & bathrooms
- Bedrooms: 4
- Bathrooms: 3
- Full bathrooms: 2
- 1/2 bathrooms: 1
Primary bedroom
- Features: Ceiling Fan(s), Walk-In Closet(s)
- Level: Second
- Area: 251.23 Square Feet
- Dimensions: 15.08 x 16.66
Bedroom 2
- Features: Hardwood Floor, Ceiling Fan(s)
- Level: First
- Area: 118.44 Square Feet
- Dimensions: 11.75 x 10.08
Bedroom 3
- Features: Carpet Floor, Ceiling Fan(s)
- Level: Second
- Area: 193.43 Square Feet
- Dimensions: 14.16 x 13.66
Bedroom 4
- Features: Carpet Floor, Ceiling Fan(s)
- Level: Second
- Area: 212.67 Square Feet
- Dimensions: 16.16 x 13.16
Dining room
- Features: Hardwood Floor, Chandelier
- Level: First
- Area: 121.92 Square Feet
- Dimensions: 12 x 10.16
Family room
- Features: Carpet Floor, Breakfast Bar, Ceiling Fan(s), Recessed Lighting
- Level: First
- Area: 318.2 Square Feet
- Dimensions: 22.33 x 14.25
Kitchen
- Features: Hardwood Floor, Tile Floor, Curtains, Breakfast Bar, Eat-in Kitchen, Granite Counters, Kitchen Island, Recessed Lighting
- Level: First
- Area: 273.54 Square Feet
- Dimensions: 22.33 x 12.25
Laundry
- Level: First
- Area: 38.42 Square Feet
- Dimensions: 5.91 x 6.5
Library
- Level: Second
- Area: 137.97 Square Feet
- Dimensions: 15.33 x 9
Living room
- Features: Hardwood Floor, Ceiling Fan(s)
- Level: First
- Area: 245.13 Square Feet
- Dimensions: 18.5 x 13.25
Other
- Description: Foyer
- Features: Vinyl Floor
- Level: First
- Area: 32.56 Square Feet
- Dimensions: 7.66 x 4.25
Heating
- Central, Fireplace(s), Forced Air, Natural Gas
Cooling
- Central Air, Exhaust Fan
Appliances
- Included: Built-In Electric Oven, Built-In Gas Range, Built-In Range, Convection Oven, Cooktop, Disposal, Double Oven, Dryer, Free-Standing Refrigerator, Gas Cooktop, Gas Water Heater, Microwave, Oven, Refrigerator, Wine Cooler
- Laundry: Gas Dryer Hookup, Laundry Room, Main Level, Sink, Washer Hookup
Features
- Breakfast Bar, Ceiling Fan(s), Entrance Foyer, Granite Counters, Kitchen Island, Natural Woodwork, Pantry, Recessed Lighting, Storage
- Flooring: Carpet, Hardwood, Linoleum, Wood, See Remarks
- Windows: Bay Window(s), Double Pane Windows, Screens, Skylight(s), Wood Frames
- Basement: Block,Daylight,Full,Interior Entry,Sump Pump
- Number of fireplaces: 1
- Fireplace features: Gas, Family Room
Interior area
- Total structure area: 4,306
- Total interior livable area: 2,882 sqft
- Finished area above ground: 2,882
- Finished area below ground: 0
Property
Parking
- Total spaces: 1
- Parking features: Attached, Driveway, Floor Drain, Garage, Garage Door Opener, Garage Faces Front, Inside Entrance, On Site, On Street, Outside, Paved, Storage
- Attached garage spaces: 1
- Has uncovered spaces: Yes
Features
- Levels: Two
- Stories: 2
- Entry location: Front door
- Patio & porch: Deck, Front Porch, Porch
- Exterior features: Lighting, Private Yard, Rain Gutters
- Pool features: None
- Spa features: None
- Fencing: None
- Has view: Yes
- View description: City, Park/Greenbelt, River, Water
- Has water view: Yes
- Water view: River,Water
- Waterfront features: River Access, River Front, Waterfront
- Body of water: Red Cedar River
- Frontage type: River,See Remarks
Lot
- Size: 0.55 Acres
- Dimensions: 66 x 368
- Features: Back Yard, City Lot, Front Yard, Garden, Landscaped, Many Trees, Rectangular Lot, Waterfront
Details
- Additional structures: Garage(s), Shed(s)
- Foundation area: 1424
- Parcel number: 33180336376029
- Zoning description: Zoning
- Other equipment: Intercom
Construction
Type & style
- Home type: SingleFamily
- Architectural style: Traditional
- Property subtype: Single Family Residence
Materials
- Brick, Vinyl Siding
- Foundation: Block, Concrete Perimeter
- Roof: Shingle
Condition
- Year built: 1946
Utilities & green energy
- Electric: 100 Amp Service, 200+ Amp Service, Circuit Breakers
- Sewer: Public Sewer
- Water: Public
- Utilities for property: Water Connected, Underground Utilities, Sewer Connected, Phone Available, Natural Gas Connected, High Speed Internet Available, Electricity Connected, Cable Available
Community & HOA
Community
- Features: Curbs, Sidewalks, Street Lights
- Security: Smoke Detector(s)
- Subdivision: Waldo
Location
- Region: Williamston
Financial & listing details
- Price per square foot: $139/sqft
- Tax assessed value: $131,900
- Annual tax amount: $4,906
- Date on market: 9/17/2026
- Listing terms: VA Loan,Cash,Conventional,FHA
- Road surface type: Asphalt, Concrete, Paved
Estimated market value
$396,400
$377,000 - $416,000
$2,733/mo
Price history
| Date | Event | Price |
|---|---|---|
| 9/17/2026 | Listed for sale | $399,900$139/sqft |
Source:  Greater Lansing AOR #298984 Report a problem Greater Lansing AOR #298984 Report a problem | ||
Public tax history
| Year | Property taxes | Tax assessment |
|---|---|---|
| 2025 | $4,719 +6.9% | $131,900 +22.7% |
| 2024 | $4,412 | $107,500 +10.7% |
| 2023 | -- | $97,100 +9.7% |
| 2022 | -- | $88,500 +6.9% |
| 2021 | -- | $82,800 +3.4% |
| 2020 | -- | $80,100 +4.6% |
| 2019 | $3,637 | $76,600 +3.8% |
| 2018 | $3,637 | $73,800 +0.1% |
| 2017 | -- | $73,700 +1.4% |
| 2016 | -- | $72,700 +5.8% |
| 2015 | -- | $68,700 +4.7% |
| 2014 | -- | $65,600 +4.1% |
| 2013 | -- | $63,000 -1.3% |
| 2012 | -- | $63,800 -7.9% |
| 2011 | -- | $69,300 -3.9% |
| 2010 | -- | $72,100 -10.2% |
| 2009 | -- | $80,300 -1% |
| 2008 | -- | $81,100 -8.7% |
| 2007 | -- | $88,800 +3% |
| 2006 | -- | $86,200 |
| 2005 | -- | $86,200 +16% |
| 2004 | -- | $74,300 +4.8% |
| 2003 | -- | $70,900 |
| 2002 | -- | $70,900 +6.3% |
| 2001 | -- | $66,700 +9.9% |
| 2000 | -- | $60,700 |
Find assessor info on the county website
Monthly payment
Est. payment
Payment breakdown
Explore the cost of this home by adjusting the details. Changes won't be saved.Climate risks
Neighborhood: 48895
Nearby schools
Schools provided by the listing agent
- High: Williamston
- District: Williamston
Source: Greater Lansing AOR. This data may not be complete. We recommend contacting the local school district to confirm school assignments for this home.
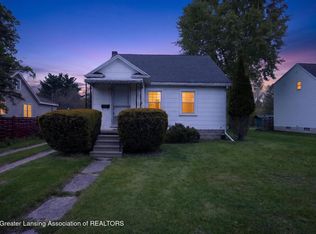
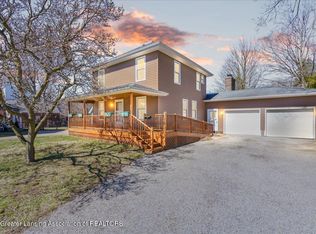
Similar homes
- $384,9005 bd3 ba2.6k sqft3390 Douglas St, Williamston, MI 48895For Sale
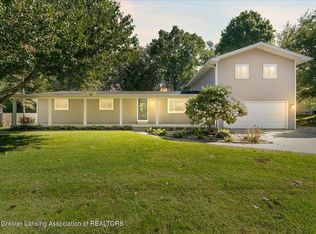 MLS ID #299228, Sheri Gallimore, RE/MAX Real Estate Professionals. Greater Lansing AOR
 - $550,0003 bd3 ba2.2k sqft4075 Vanneter Rd, Williamston, MI 48895For Sale
 MLS ID #299634, Thomas Barrett, Keller Williams Realty Lansing. Greater Lansing AOR
 - $420,0004 bd4 ba3k sqft1263 Leeward Dr, Okemos, MI 48864For Sale
 MLS ID #299846, Dana Costello, Berkshire Hathaway HomeServices. Greater Lansing AOR
 - $524,9005 bd3 ba1.9k sqft2276 White Pine Dr, Williamston, MI 48895For Sale
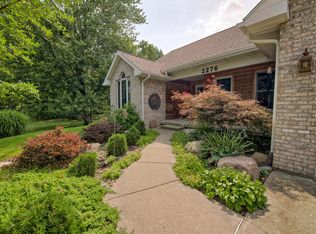
 MLS ID #26044377, Matt G Robertson, CENTURY 21 AFFILIATED. MichRIC
