Welcome to 521 High St, Williamston, MI - a rare opportunity to own a meticulously maintained riverfront home in the heart of this alluring community. This residence offers the perfect blend of tranquility and convenience, nestled along the scenic Red Cedar River and just a short stroll from vibrant downtown Williamston.
Those with school-aged children will rejoice in the award-winning Williamston school district, consistently featuring among the area's highest ranked school districts, providing an exceptional educational foundation. Imagine your mornings with breathtaking river views and your evenings enjoying the peaceful sounds of nature right in your own backyard.
This well-loved home boasts significant recent updates, including a brand-new furnace and water heater, ensuring comfort and efficiency for years to come. The property has been exceptionally maintained and the exterior has been updated with vinyl siding and vinyl rear deck to ensure a worry-free experience.
Enjoy the convenience of an oversized 2-car attached garage, providing ample space for vehicles and storage. The spacious, unfinished basement offers endless possibilities for customization - create a recreation room, home gym, or additional storage space to suit your needs.
Step outside and discover your private oasis along the Red Cedar River. Kayaking, fishing, or simply relaxing by the water becomes a part of your daily life. And when you're ready for a change of scenery, downtown Williamston's quaint shops, restaurants, and community events are just minutes away.
Sold for $333,521
$333,521
521 High St, Williamston, MI 48895
4beds
1,680sqft
Single Family Residence
Built in 1900
0.42 Acres Lot
$361,800 Zestimate®
$199/sqft
$2,073 Estimated rent
Home value
$361,800
$322,000 - $409,000
$2,073/mo
Zestimate® history
Owner options
List your home for rent
$2,073/mo
Rent Zestimate®
Find your next renter with Zillow Rental Manager. Plus, with online applications, you can quickly screen prospective tenants – for free.
$2,073/mo
Rent Zestimate®
Refinance and save
$2,471/mo
Est. payment
Refinancing to a lower rate could help reduce your monthly payments and save thousands over the life of the loan.
$2,471/mo
Est. payment
Explore your selling options
Work with a Zillow partner agent
Leverage their expertise and Zillow's premium Showcase listings to get your home seen by more buyers.
Get startedList with your own agent
Get your home in front of millions of buyers by listing it on Zillow.
Learn how to do itSell it yourself
Take full control of how buyers see your home on Zillow by listing For Sale by Owner (FSBO).
List your homeWhat's special
Zillow last checked:
Listing updated:
Listed by:
John Douglas 814-933-2274,
Keller Williams Realty Lansing,
Brooks Warner 517-331-2017,
Keller Williams Realty Lansing
Bought with:
Mary Hovey Miller, 6506004468
RE/MAX Real Estate Professionals
Source: Greater Lansing AOR,MLS#: 287013
Facts & features
Interior
Bedrooms & bathrooms
- Bedrooms: 4
- Bathrooms: 2
- Full bathrooms: 1
- 1/2 bathrooms: 1
Primary bedroom
- Level: First
- Area: 99 Square Feet
- Dimensions: 11 x 9
Bedroom 2
- Level: Second
- Area: 156 Square Feet
- Dimensions: 13 x 12
Bedroom 3
- Level: Second
- Area: 90 Square Feet
- Dimensions: 10 x 9
Bedroom 4
- Level: Second
- Area: 115.5 Square Feet
- Dimensions: 11 x 10.5
Dining room
- Level: First
- Area: 120 Square Feet
- Dimensions: 12 x 10
Family room
- Level: First
- Area: 182 Square Feet
- Dimensions: 13 x 14
Kitchen
- Level: First
- Area: 218.75 Square Feet
- Dimensions: 12.5 x 17.5
Living room
- Level: First
- Area: 175.5 Square Feet
- Dimensions: 13.5 x 13
Heating
- Forced Air, Natural Gas
Cooling
- Central Air
Appliances
- Included: Range Hood, Stainless Steel Appliance(s), Refrigerator, Gas Range, Dishwasher
- Laundry: Gas Dryer Hookup, In Basement, Sink, Washer Hookup
Features
- Bookcases, Breakfast Bar, Built-in Features, Ceiling Fan(s), Kitchen Island, Laminate Counters, Natural Woodwork, Pantry, Primary Downstairs, Smart Thermostat
- Flooring: Carpet, Laminate, Vinyl
- Windows: Drapes
- Basement: Block,Full,Sump Pump
- Number of fireplaces: 1
- Fireplace features: Family Room, Stone, Wood Burning
Interior area
- Total structure area: 2,736
- Total interior livable area: 1,680 sqft
- Finished area above ground: 1,680
- Finished area below ground: 0
Property
Parking
- Total spaces: 2.5
- Parking features: Asphalt, Attached, Garage, Garage Door Opener, Garage Faces Front, Gravel, Inside Entrance, Off Street, Overhead Storage, Private
- Attached garage spaces: 2.5
Features
- Levels: Two
- Stories: 2
- Patio & porch: Awning(s), Covered, Deck, Front Porch
- Exterior features: Awning(s), Rain Gutters
- Pool features: None
- Fencing: None
- Has view: Yes
- View description: River
- Has water view: Yes
- Water view: River
- Waterfront features: River Front, Waterfront
- Body of water: Red Cedar River
- Frontage type: River
Lot
- Size: 0.42 Acres
- Dimensions: 66 x 274
- Features: Few Trees, Front Yard, Gentle Sloping, Rectangular Lot, Waterfront
Details
- Foundation area: 1056
- Parcel number: 33180336376017
- Zoning description: Zoning
Construction
Type & style
- Home type: SingleFamily
- Architectural style: Traditional
- Property subtype: Single Family Residence
Materials
- Vinyl Siding
- Foundation: Block
- Roof: Shingle
Condition
- Year built: 1900
Utilities & green energy
- Sewer: Public Sewer
- Water: Public
- Utilities for property: Water Connected, Sewer Connected, Electricity Connected
Community & HOA
Community
- Subdivision: Waldo
Location
- Region: Williamston
Financial & listing details
- Price per square foot: $199/sqft
- Tax assessed value: $125,800
- Annual tax amount: $4,259
- Date on market: 3/28/2025
- Listing terms: VA Loan,Cash,Conventional,FHA
- Road surface type: Gravel, Paved
Price history
| Date | Event | Price |
|---|---|---|
| 4/18/2025 | Sold | $333,521+1.1%$199/sqft |
Source:  Greater Lansing AOR #287013 Report a problem Greater Lansing AOR #287013 Report a problem | ||
| 3/31/2025 | Contingent | $329,900$196/sqft |
Source: Greater Lansing AOR #287013 Report a problem | ||
| 3/28/2025 | Listed for sale | $329,900$196/sqft |
Source: Greater Lansing AOR #287013 Report a problem | ||
Public tax history
| Year | Property taxes | Tax assessment |
|---|---|---|
| 2025 | $4,217 +6.9% | $125,800 +10.6% |
| 2024 | $3,943 | $113,700 +13% |
| 2023 | -- | $100,600 +12.7% |
| 2022 | -- | $89,300 +7.5% |
| 2021 | -- | $83,100 +6% |
| 2020 | -- | $78,400 +5.5% |
| 2019 | $3,123 | $74,300 +6% |
| 2018 | $3,123 | $70,100 +1.3% |
| 2017 | -- | $69,200 +11.8% |
| 2016 | -- | $61,900 +6% |
| 2015 | -- | $58,400 +3.9% |
| 2014 | -- | $56,200 +3.9% |
| 2013 | -- | $54,100 -1.1% |
| 2012 | -- | $54,700 -8.7% |
| 2011 | -- | $59,900 -1.5% |
| 2010 | -- | $60,800 -10.2% |
| 2009 | -- | $67,700 -1% |
| 2008 | -- | $68,400 -8.3% |
| 2007 | -- | $74,600 +3.3% |
| 2006 | -- | $72,200 |
| 2005 | -- | $72,200 +22.2% |
| 2004 | -- | $59,100 +4.6% |
| 2003 | -- | $56,500 |
| 2002 | -- | $56,500 +6% |
| 2001 | -- | $53,300 +8.1% |
| 2000 | -- | $49,300 |
Find assessor info on the county website
Neighborhood: 48895
Nearby homes
- $265,0003 bd2 ba1.8k sqft529 High St, Williamston, MI 48895Sold
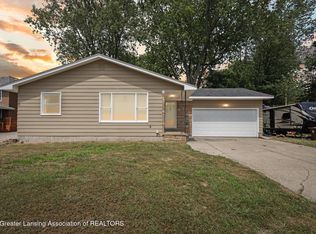
- $13,500-- bd-- ba-- sqft521 High St, Williamston, MI 48895Off Market
- $252,1003 bd2 ba1.3k sqft603 High St, Williamston, MI 48895Off Market
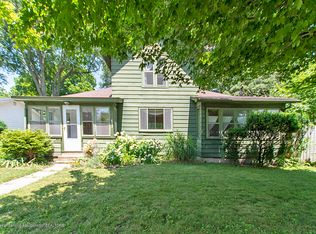
- $230,8003 bd1 ba1.3k sqft515 High St, Williamston, MI 48895Off Market
- $399,9004 bd3 ba2.8k sqft511 High St, Williamston, MI 48895For Sale
- $180,0003 bd1 ba1k sqft501 High St, Williamston, MI 48895Sold
- $--1 bd1 ba-- sqft616 High St #HI3, Williamston, MI 48895Off Market
- $238,3003 bd1 ba2.1k sqft621 High St, Williamston, MI 48895Off Market
Nearby schools
GreatSchools rating
- NAWilliamston Discovery Elementary SchoolGrades: PK-2Distance: 0.1 mi
- 9/10Williamston Middle SchoolGrades: 6-8Distance: 0.5 mi
- 9/10Williamston High SchoolGrades: 9-12Distance: 0.7 mi
Schools provided by the listing agent
- High: Williamston
- District: Williamston
Source: Greater Lansing AOR. This data may not be complete. We recommend contacting the local school district to confirm school assignments for this home.
Get a cash offer in 3 minutes
Find out how much your home could sell for in as little as 3 minutes with a no-obligation cash offer.
Estimated market value
$361,800
Get a cash offer in 3 minutes
Find out how much your home could sell for in as little as 3 minutes with a no-obligation cash offer.
Estimated market value
$361,800
- Michigan
- Ingham County
- Williamston
- 48895
- 521 High St
