Soak up the positive energy and upbeat vibe in this gorgeous two-bed, two-bath condo in The Fitz! The difference in square footage in the size of these units is the balcony. Not the interior. This highly sought-after community features fantastic amenities, including a pool, movie theater, gym, and rec room with a pool table, ping pong, and kitchen. This particular unit comes with not one but TWO parking spaces! The large balcony doesn't face the noisy pool but instead faces the quiet courtyard. Just wait until summertime when you can sit out here and listen to the calming water fountains as you curl up with a good book! This unit is completely move-in ready! Don't worry about needing to replace or deep clean carpets; it's 100% LVP here (only tile is in the foyer and bathrooms) and in pristine condition! The kitchen has beautiful white cabinetry with black granite countertops, stainless steel appliances, and an entire laundry room in-unit! Check out the bar stool seating and breakfast bar. The large living room is open and has 9ft ceilings and crown molding. The gas fireplace sets a vibe on cold, gloomy days. Grab your favorite beverage and cozy up. The dining area is large, with enough space to entertain. Both bedrooms are king-size. There is a ton of storage in this unit! Each bathroom has its own linen closet, the master has a massive walk-in closet, and the secondary bedroom has a walk-in closet PLUS another large closet with sliding doors. There are two parking spaces. One is in the garage, one in the lot and there is a separate, huge storage unit on the third floor that conveys with this unit. Everything you need is here! Walk to the Giant for all your grocery shopping, or walk to the metro for a quick ride to downtown! It is all here! Balcony View! Two parking spaces! Huge Extra Storage; everything fits in here! Fireplace!
Sold for $370,000
$370,000
501 Hungerford Dr APT 250, Rockville, MD 20850
2beds
1,186sqft
Condominium
Built in 2003
-- sqft lot
$366,000 Zestimate®
$312/sqft
$2,595 Estimated rent
Home value
$366,000
$348,000 - $388,000
$2,595/mo
Zestimate® history
Owner options
List your home for rent
$2,595/mo
Rent Zestimate®
Find your next renter with Zillow Rental Manager. Plus, with online applications, you can quickly screen prospective tenants – for free.
$2,595/mo
Rent Zestimate®
Refinance and save
$2,295/mo
Est. payment
Refinancing to a lower rate could help reduce your monthly payments and save thousands over the life of the loan.
$2,295/mo
Est. payment
Explore your selling options
Work with a Zillow partner agent
Leverage their expertise and Zillow's premium Showcase listings to get your home seen by more buyers.
Get startedList with your own agent
Get your home in front of millions of buyers by listing it on Zillow.
Learn how to do itSell it yourself
Take full control of how buyers see your home on Zillow by listing For Sale by Owner (FSBO).
List your homeWhat's special
Noisy poolGas fireplaceHuge extra storageRec roomBalcony viewLarge closetLinen closet
Zillow last checked:
Listing updated:
Listed by:
Maria Kolick 301-529-5025,
RE/MAX Realty Centre, Inc.,
Co-Listing Agent: Camille Elizabeth Dixon 301-385-8959,
RE/MAX Realty Centre, Inc.
Bought with:
Carla Labat, 576066
Long & Foster Real Estate, Inc.
Source: Bright MLS,MLS#: MDMC2120264
Facts & features
Interior
Bedrooms & bathrooms
- Bedrooms: 2
- Bathrooms: 2
- Full bathrooms: 2
- Main level bathrooms: 2
- Main level bedrooms: 2
Rooms
- Room types: Dining Room, Primary Bedroom, Bedroom 2, Kitchen, Laundry, Primary Bathroom
Primary bedroom
- Features: Flooring - Luxury Vinyl Plank, Walk-In Closet(s), Ceiling Fan(s)
- Level: Main
Bedroom 2
- Features: Walk-In Closet(s), Jack and Jill Bathroom, Flooring - Luxury Vinyl Plank, Ceiling Fan(s)
- Level: Main
Primary bathroom
- Features: Flooring - Ceramic Tile
- Level: Main
Dining room
- Features: Flooring - Luxury Vinyl Plank
- Level: Main
Kitchen
- Features: Flooring - Ceramic Tile, Breakfast Bar, Granite Counters, Kitchen - Gas Cooking, Track Lighting
- Level: Main
Laundry
- Level: Main
Heating
- Forced Air, Natural Gas
Cooling
- Central Air, Electric
Appliances
- Included: Disposal, Dryer, Exhaust Fan, Microwave, ENERGY STAR Qualified Washer, Gas Water Heater
- Laundry: Washer In Unit, Dryer In Unit, Laundry Room, In Unit
Features
- Combination Dining/Living, Elevator, Open Floorplan, Kitchen - Galley, Primary Bath(s), Recessed Lighting, Walk-In Closet(s), Breakfast Area, Ceiling Fan(s), Bathroom - Tub Shower, Upgraded Countertops
- Flooring: Luxury Vinyl, Tile/Brick, Carpet
- Doors: French Doors, Six Panel
- Windows: Window Treatments
- Has basement: No
- Number of fireplaces: 1
- Fireplace features: Mantel(s), Screen
Interior area
- Total structure area: 1,186
- Total interior livable area: 1,186 sqft
- Finished area above ground: 1,186
- Finished area below ground: 0
Property
Parking
- Total spaces: 1
- Parking features: Garage Faces Rear, Assigned, Garage, Parking Lot
- Garage spaces: 1
- Details: Assigned Parking, Assigned Space #: 297 & 298
Accessibility
- Accessibility features: Accessible Entrance, No Stairs, Other, Accessible Elevator Installed
Features
- Levels: One
- Stories: 1
- Exterior features: Lighting, Storage, Sidewalks, Balcony
- Pool features: Community
Lot
- Features: Urban
Details
- Additional structures: Above Grade, Below Grade
- Parcel number: 160403487454
- Zoning: TC02
- Special conditions: Standard
Construction
Type & style
- Home type: Condo
- Architectural style: Other
- Property subtype: Condominium
- Attached to another structure: Yes
Materials
- Brick, Combination
Condition
- Excellent
- New construction: No
- Year built: 2003
Utilities & green energy
- Sewer: Public Sewer
- Water: Public
- Utilities for property: Cable Connected, Natural Gas Available, Fiber Optic
Community & HOA
Community
- Security: Main Entrance Lock, Security Gate, Fire Escape
- Condo and coop fee: $844 monthly
- Subdivision: Fitz At Rockville Town C
HOA
- Has HOA: No
- Amenities included: Billiard Room, Cable TV, Common Grounds, Community Center, Elevator(s), Fitness Center, Meeting Room, Party Room, Pool
- Services included: Cable TV, Lawn Care Front, Lawn Care Rear, Lawn Care Side, Management, Pool(s), Recreation Facility, Trash, Custodial Services Maintenance, Maintenance Structure, Internet, Security, Snow Removal
- HOA name: The Fitz At Rockville Town Center
Location
- Region: Rockville
- Municipality: City of Rockville
Financial & listing details
- Price per square foot: $312/sqft
- Tax assessed value: $340,000
- Annual tax amount: $4,544
- Date on market: 2/15/2024
- Listing agreement: Exclusive Agency
- Listing terms: FHA,VA Loan,Conventional,Cash
- Ownership: Condominium
Price history
| Date | Event | Price |
|---|---|---|
| 4/22/2024 | Sold | $370,000-1.3%$312/sqft |
Source:  Bright MLS #MDMC2120264 Report a problem Bright MLS #MDMC2120264 Report a problem | ||
| 4/5/2024 | Contingent | $375,000$316/sqft |
Source: Bright MLS #MDMC2120264 Report a problem | ||
| 3/12/2024 | Price change | $375,000-2.6%$316/sqft |
Source: Bright MLS #MDMC2120264 Report a problem | ||
| 2/15/2024 | Listed for sale | $385,000+6.9%$325/sqft |
Source: Bright MLS #MDMC2120264 Report a problem | ||
| 5/3/2021 | Sold | $360,000+5.3%$304/sqft |
Source: Agent Provided Report a problem | ||
| 10/1/2018 | Sold | $342,000-3.4%$288/sqft |
Source: Public Record Report a problem | ||
| 8/22/2018 | Pending sale | $354,000$298/sqft |
Source: Independent Realty, Inc #1002227206 Report a problem | ||
| 8/14/2018 | Listed for sale | $354,000+22.5%$298/sqft |
Source: Independent Realty, Inc #1002227206 Report a problem | ||
| 7/1/2009 | Sold | $289,000$244/sqft |
Source: Public Record Report a problem | ||
Public tax history
| Year | Property taxes | Tax assessment |
|---|---|---|
| 2025 | $4,662 +2% | $346,667 +1% |
| 2024 | $4,571 +1.4% | $343,333 +1% |
| 2023 | $4,507 +4.8% | $340,000 +2% |
| 2022 | $4,299 +1.6% | $333,333 +2% |
| 2021 | $4,232 +2.4% | $326,667 +2.1% |
| 2020 | $4,133 +1.8% | $320,000 |
| 2019 | $4,060 -0.5% | $320,000 +2.1% |
| 2018 | $4,082 -1.7% | $313,333 +1.1% |
| 2017 | $4,153 +26.2% | $310,000 +5.7% |
| 2016 | $3,291 | $293,333 +6% |
| 2015 | $3,291 | $276,667 +6.4% |
| 2014 | $3,291 | $260,000 |
| 2013 | -- | $260,000 |
| 2012 | -- | $260,000 -16.1% |
| 2011 | -- | $310,000 |
| 2010 | -- | $310,000 |
| 2009 | -- | $310,000 -29% |
| 2008 | -- | $436,400 +11.1% |
| 2007 | -- | $392,766 +12.5% |
| 2006 | -- | $349,133 +14.3% |
| 2005 | -- | $305,500 |
Find assessor info on the county website
Neighborhood: Town Center
Nearby homes
- $259,0001 bd1 ba854 sqft501 Hungerford Dr APT 137, Rockville, MD 20850Sold
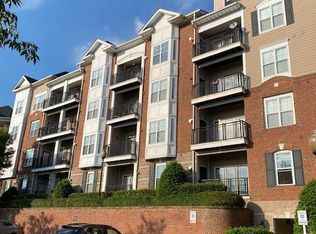
- $305,0002 bd2 ba1.1k sqft501 Hungerford Dr APT 139, Rockville, MD 20850For Sale

- $445,0003 bd2 ba1.4k sqft501 Hungerford Dr APT 270, Rockville, MD 20850Sold
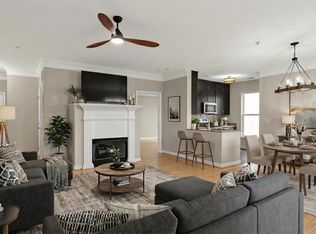
- $375,0002 bd2 ba1.2k sqft501 Hungerford Dr APT 274, Rockville, MD 20850Sold
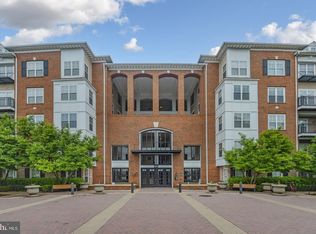
- $397,0002 bd2 ba1.3k sqft501 Hungerford Dr APT 275, Rockville, MD 20850Sold
- $350,0001 bd2 ba977 sqft501 Hungerford Dr APT 307, Rockville, MD 20850Sold
- $349,0001 bd1 ba963 sqft501 Hungerford Dr APT 325, Rockville, MD 20850Sold
- $245,0001 bd1 ba877 sqft501 Hungerford Dr APT 337, Rockville, MD 20850Sold
- $344,0002 bd2 ba1.1k sqft501 Hungerford Dr APT 339, Rockville, MD 20850Sold
Nearby schools
GreatSchools rating
- 7/10Beall Elementary SchoolGrades: PK-5Distance: 0.6 mi
- 9/10Julius West Middle SchoolGrades: 6-8Distance: 1.2 mi
- 8/10Richard Montgomery High SchoolGrades: 9-12Distance: 0.9 mi
Schools provided by the listing agent
- District: Montgomery County Public Schools
Source: Bright MLS. This data may not be complete. We recommend contacting the local school district to confirm school assignments for this home.
Get a cash offer in 3 minutes
Find out how much your home could sell for in as little as 3 minutes with a no-obligation cash offer.
Estimated market value
$366,000
Get a cash offer in 3 minutes
Find out how much your home could sell for in as little as 3 minutes with a no-obligation cash offer.
Estimated market value
$366,000
- Maryland
- Montgomery County
- Rockville
- 20850
- Town Center
- 501 Hungerford Dr Apartment 250
Nearby cities
Nearby neighborhoods
Nearby zip codes
Other Rockville Topics
