Skip main navigation
Off market
  • $460,000

    501 Lakeside Ct, Shawnee, OK 74801

    4beds
    3,222sqft
    SingleFamily
    Built in 1994
    0.4 Acres Lot
    $460,000 Zestimate®
    $143/sqft
    $2,487 Estimated rent

    Home value

    $460,000

    $428,000 - $497,000

    $2,487/mo

    Zestimate® history
    Loading
    Loading...

    Owner options

    List your home for rent

    $2,487/mo

    Rent Zestimate®

    Find your next renter with Zillow Rental Manager. Plus, with online applications, you can quickly screen prospective tenants – for free.

    Learn more

    $2,487/mo

    Rent Zestimate®

    Refinance and save

    $2,236/mo

    Est. payment

    Refinancing to a lower rate could help reduce your monthly payments and save thousands over the life of the loan.

    See today's rates

    $2,236/mo

    Est. payment

    Explore your selling options

    Work with a Zillow partner agent

    Leverage their expertise and Zillow's premium Showcase listings to get your home seen by more buyers.

    Get started

    List with your own agent

    Get your home in front of millions of buyers by listing it on Zillow.

    Learn how to do it

    Sell it yourself

    Take full control of how buyers see your home on Zillow by listing For Sale by Owner (FSBO).

    List your home

    What's special

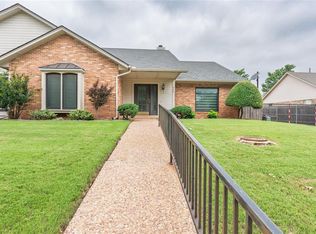
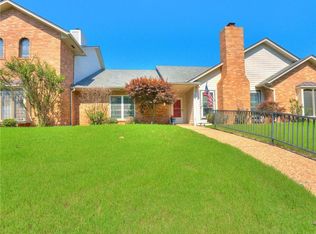
    Stunning, custom built home overlooking the 10th fairway of the Shawnee Country Club golf course. 4 bedroom, 3.5 bath home with 2 living areas and a 2 car attached garage with garage floor storm cellar and fenced yard. Some interior features include solid wood doors, extra crown molding and trim throughout, multi-height ceilings, granite counter tops, cook's kitchen with double sinks, ice maker, double ovens, laundry with sink and hanging rod, built in desk and book cases, 2-sided fireplace, dual zone central heat and air units, and patio overlooking pond. Ground level master bed offers a fireplace, bay window overlooking pond in back, double vanities, jetted tub with sep shower, sitting area and walk-in closet. Not your average home. Too many extras to mention. Call for an appointment to view today.

    This property is off market, which means it's not currently listed for sale or rent on Zillow. This may be different from what's available on other websites or public sources.
    Facts & features

    Interior

    Bedrooms & bathrooms
    • Bedrooms: 4
    • Bathrooms: 4
    • Full bathrooms: 3
    • 1/2 bathrooms: 1
    Heating
    • Forced air, Electric, Gas
    Cooling
    • Central
    Appliances
    • Included: Dishwasher, Microwave
    Features
    • Flooring: Carpet
    • Has fireplace: Yes
    • Fireplace features: Gas Log
    Interior area
    • Total interior livable area: 3,222 sqft

    Property

    Parking
    • Total spaces: 2
    • Parking features: Garage - Attached
    Features
    • Patio & porch: Patio
    • Exterior features: Brick
    • Fencing: Metal
    Lot
    • Size: 0.40 Acres
    • Features: Cul-de-Sac
    Details
    • Parcel number: 630025663

    Construction

    Type & style
    • Home type: SingleFamily
    • Architectural style: Traditional
    Materials
    • masonry
    • Foundation: Concrete
    • Roof: Composition
    Condition
    • Year built: 1994

    Utilities & green energy

    • Utilities for property: Natural Gas Connected, Electricity Available

    Community & neighborhood

    Location
    • Region: Shawnee

    Other

    Other facts
    • Flooring: Wood, Carpet, Tile
    • Appliances: Dishwasher, Electric Oven, Microwave, Ice Maker, Builtin
    • FireplaceYN: true
    • GarageYN: true
    • AttachedGarageYN: true
    • HeatingYN: true
    • Utilities: Natural Gas Connected, Electricity Available
    • CoolingYN: true
    • PatioAndPorchFeatures: Patio
    • FoundationDetails: Slab
    • RoomsTotal: 6
    • FireplacesTotal: 1
    • BusinessType: Residential
    • ConstructionMaterials: Brick
    • Roof: Composition
    • PetsAllowed: No
    • ArchitecturalStyle: Traditional
    • LotFeatures: Cul-de-Sac
    • LotSizeSource: Appraiser
    • DirectionFaces: West
    • LivingAreaSource: Appraisal
    • FireplaceFeatures: Gas Log
    • CurrentUse: Residential
    • Cooling: Central Air
    • OpenParkingYN: true
    • PossibleUse: Single Family
    • Heating: Central
    • LotDimensionsSource: Appraiser
    • YearBuiltDetails: Existing
    • Fencing: Metal
    • ExteriorFeatures: Open Patio
    • MlsStatus: Active

    Price history

    DateEventPrice
    8/20/2020Listing removed$349,900$109/sqft
    Source: Berkshire Hathaway-Benchmark #916075 Report a problem
    6/17/2020Listed for sale$349,900+22.8%$109/sqft
    Source: Berkshire Hathaway-Benchmark #916075 Report a problem
    6/29/2012Sold$285,000-5%$88/sqft
    Source: MLSOK/OKCMAR as distributed by MLS GRID #481464 Report a problem
    3/2/2012Listed for sale$299,900-4.8%$93/sqft
    Source: CENTURY 21 Bob Crothers Realty, Inc. #481464 Report a problem
    12/7/2011Listing removed$314,900$98/sqft
    Source: CENTURY 21 Bob Crothers Realty, Inc. #53441 Report a problem
    6/24/2011Price change$314,900-3.1%$98/sqft
    Source: Bob Crothers Realty, Inc. #53441 Report a problem
    4/14/2011Listed for sale$324,900$101/sqft
    Source: Century 21 Bob Crothers Realty #53441 Report a problem
    3/2/2011Listing removed$324,900$101/sqft
    Source: CENTURY 21 Bob Crothers Realty, Inc. #53441 Report a problem
    9/2/2010Listed for sale$324,900+30%$101/sqft
    Source: Century 21 Bob Crothers Realty #53441 Report a problem
    8/11/2005Sold$250,000$78/sqft
    Source: MLSOK/OKCMAR as distributed by MLS GRID #221903 Report a problem

    Public tax history

    YearProperty taxesTax assessment
    2025$3,269 +3.1%$42,613 +3%
    2024$3,171 -5.7%$41,372 +3%
    2023$3,362 -1%$40,167
    2022$3,396 -0.4%$40,167 +0.2%
    2021$3,408 -1.8%$40,081 -1.2%
    2020$3,472 +2.8%$40,550 +2.3%
    2019$3,377 $39,647 +3%
    2018$3,377 +18.2%$38,492 +3%
    2017$2,857 +3.1%$37,371 +3%
    2016$2,771 -9.8%$36,282 +3%
    2015$3,071 +3.1%$35,226 +3%
    2014$2,979 -1.5%$34,200
    2013$3,025 +14.3%$34,200 +14.1%
    2012$2,645 -1%$29,974
    2011$2,671 $29,974
    2010-- $29,974
    2009-- $29,974
    2008-- $29,974
    2007-- $29,974
    2006-- $29,974 +18.6%
    2005$2,086 $25,278
    2004$2,086 -0.2%$25,278
    2003$2,091 -0.6%$25,278
    2002$2,103 -1.8%$25,278
    2001$2,141 -0.4%$25,278
    2000$2,149 $25,278

    Find assessor info on the county website

    Neighborhood: 74801

    Nearby schools

    GreatSchools rating
    Schools provided by the listing agent
    • District: Pleasant Grove/Pottawatomie

    Source: The MLS. This data may not be complete. We recommend contacting the local school district to confirm school assignments for this home.

    Get a cash offer in 3 minutes
    Find out how much your home could sell for in as little as 3 minutes with a no-obligation cash offer.
    Estimated market value
    $460,000
    Get a cash offer in 3 minutes
    Find out how much your home could sell for in as little as 3 minutes with a no-obligation cash offer.
    Estimated market value
    $460,000