Nestled on a quiet cul-de-sac, this beautifully maintained 3-bedroom, 3-bath home offers the perfect blend of comfort, space, storage and scenery. Featuring two spacious living areas and two dining areas, there's plenty of room for both everyday living and entertaining guests. A charming library provides the ideal retreat for reading, working from home, or enjoying a peaceful moment.
Step outside and enjoy picturesque views of the neighborhood pond, framed by mature, established trees that create a serene and private setting. The thoughtful layout offers flexibility for families of all sizes, while the home's exceptional upkeep reflects true pride of ownership.
With generous living spaces, tranquil water views, and a desirable cul-de-sac location, this inviting home is a rare opportunity to enjoy both convenience and natural beauty in one exceptional property.
For sale
$435,000
503 Lakeside Ct, Shawnee, OK 74801
3beds
3,711sqft
Single Family Residence
Built in 1984
0.44 Acres Lot
$-- Zestimate®
$117/sqft
$-- HOA
What's special
Tranquil water viewsSerene and private settingCharming libraryDesirable cul-de-sac locationQuiet cul-de-sacGenerous living spacesTwo dining areas
- 86 days
- 241
- 23
Zillow last checked:
Listing updated:
Listed by:
Diana Black 405-760-1914,
Berkshire Hathaway HomeService
Source: MLSOK/OKCMAR as distributed by MLS GRID,MLS#: 1232045
Facts & features
Interior
Bedrooms & bathrooms
- Bedrooms: 3
- Bathrooms: 3
- Full bathrooms: 3
Heating
- Has Heating (Unspecified Type)
Cooling
- Has cooling: Yes
Appliances
- Included: Built-In Electric Oven, Built-In Electric Range
Features
- Flooring: Carpet, Tile
- Number of fireplaces: 4
- Fireplace features: Wood Burning
Interior area
- Total structure area: 3,711
- Total interior livable area: 3,711 sqft
Property
Parking
- Total spaces: 2
- Parking features: Concrete
- Garage spaces: 2
- Has uncovered spaces: Yes
Features
- Levels: One
- Stories: 1
- Exterior features: Rain Gutters
- Fencing: Wrought Iron
Lot
- Size: 0.44 Acres
- Features: Cul-De-Sac
Details
- Parcel number: 503NONELakeside74801
- Special conditions: Kickout Clause
Construction
Type & style
- Home type: SingleFamily
- Architectural style: Dallas
- Property subtype: Single Family Residence
Materials
- Brick
- Foundation: Slab
Condition
- Year built: 1984
Community & HOA
Location
- Region: Shawnee
Financial & listing details
- Price per square foot: $117/sqft
- Tax assessed value: $402,412
- Annual tax amount: $3,793
- Date on market: 6/3/2026
Estimated market value
Not available
Estimated sales range
Not available
Not available
Price history
| Date | Event | Price |
|---|---|---|
| 8/3/2026 | Listed for sale | $435,000$117/sqft |
Source:  MLSOK/OKCMAR as distributed by MLS GRID #1232045 Report a problem MLSOK/OKCMAR as distributed by MLS GRID #1232045 Report a problem | ||
| 7/17/2026 | Pending sale | $435,000$117/sqft |
Source: MLSOK/OKCMAR as distributed by MLS GRID #1232045 Report a problem | ||
| 6/3/2026 | Listed for sale | $435,000+19.2%$117/sqft |
Source: MLSOK/OKCMAR as distributed by MLS GRID #1232045 Report a problem | ||
| 3/12/2021 | Sold | $365,000-5.2%$98/sqft |
Source: MLSOK/OKCMAR as distributed by MLS GRID #924488 Report a problem | ||
| 1/23/2021 | Pending sale | $385,000$104/sqft |
Source: Berkshire Hathaway-Benchmark #924488 Report a problem | ||
| 10/13/2020 | Price change | $385,000-3.7%$104/sqft |
Source: Berkshire Hathaway-Benchmark #924488 Report a problem | ||
| 9/22/2020 | Price change | $399,900-3.6%$108/sqft |
Source: Berkshire Hathaway-Benchmark #924488 Report a problem | ||
| 8/17/2020 | Listed for sale | $415,000-10.8%$112/sqft |
Source: Berkshire Hathaway-Benchmark #924488 Report a problem | ||
| 3/1/2020 | Listing removed | $465,000$125/sqft |
Source: Berkshire Hathaway Home Services Benchmark Realty #879520 Report a problem | ||
| 8/15/2019 | Listed for sale | $465,000+17.7%$125/sqft |
Source: Berkshire Hathaway-Benchmark #879520 Report a problem | ||
| 3/19/2010 | Sold | $395,000-1%$106/sqft |
Source: MLSOK/OKCMAR as distributed by MLS GRID #392153 Report a problem | ||
| 11/20/2009 | Listing removed | $399,000$108/sqft |
Source: CENTURY 21 Bob Crothers Realty, Inc. #51217 Report a problem | ||
| 9/3/2009 | Price change | $399,000-1.5%$108/sqft |
Source: CENTURY 21 Bob Crothers Realty, Inc. #51217 Report a problem | ||
| 7/17/2009 | Price change | $405,000-3.5%$109/sqft |
Source: CENTURY 21 Bob Crothers Realty, Inc. #51217 Report a problem | ||
| 5/16/2009 | Listed for sale | $419,900+31.2%$113/sqft |
Source: CENTURY 21 Bob Crothers Realty, Inc. #51217 Report a problem | ||
| 7/11/2008 | Sold | $320,000-4.4%$86/sqft |
Source: MLSOK/OKCMAR as distributed by MLS GRID #316443 Report a problem | ||
| 5/24/2008 | Price change | $334,900-4.3%$90/sqft |
Source: Century 21 #48819 Report a problem | ||
| 3/5/2008 | Listed for sale | $349,900$94/sqft |
Source: Century 21 #48819 Report a problem | ||
Public tax history
| Year | Property taxes | Tax assessment |
|---|---|---|
| 2025 | $3,793 +5% | $48,289 +5% |
| 2024 | $3,613 -3.9% | $45,990 +5% |
| 2023 | $3,759 -1% | $43,800 |
| 2022 | $3,797 -13.4% | $43,800 -14.6% |
| 2021 | $4,385 -0.7% | $51,281 0% |
| 2020 | $4,415 +0.4% | $51,296 0% |
| 2019 | $4,396 | $51,303 0% |
| 2018 | $4,396 +11.2% | $51,311 0% |
| 2017 | $3,953 +2.7% | $51,326 +2.6% |
| 2016 | $3,851 -9.8% | $50,021 +3% |
| 2015 | $4,268 +2.7% | $48,564 +2.6% |
| 2014 | $4,156 -1.5% | $47,322 |
| 2013 | $4,220 -0.2% | $47,322 |
| 2012 | $4,229 -1% | $47,322 |
| 2011 | $4,270 | $47,322 +23.5% |
| 2010 | -- | $38,322 |
| 2009 | -- | $38,322 +37.4% |
| 2008 | -- | $27,900 |
| 2007 | -- | $27,900 |
| 2006 | -- | $27,900 |
| 2005 | $2,311 | $27,900 |
| 2004 | $2,311 -0.2% | $27,900 |
| 2003 | $2,317 -0.6% | $27,900 |
| 2002 | $2,330 -1.8% | $27,900 |
| 2001 | $2,372 -0.4% | $27,900 |
| 2000 | $2,381 | $27,900 |
Find assessor info on the county website
Monthly payment
Est. payment
Payment breakdown
Explore the cost of this home by adjusting the details. Changes won't be saved.Climate risks
Neighborhood: 74801
Nearby schools
Schools provided by the listing agent
- Elementary: Pleasant Grove Public School
- Middle: Pleasant Grove Public School
Source: MLSOK/OKCMAR as distributed by MLS GRID. This data may not be complete. We recommend contacting the local school district to confirm school assignments for this home.
Similar homes
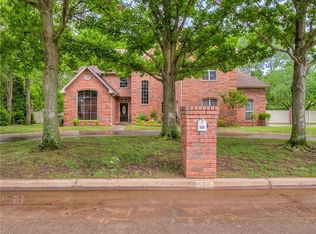
- $434,9505 bd4 ba4.7k sqft2317 Robinwood Cir, Shawnee, OK 74801For Sale
 MLS ID #1242823, Randy Tarlton, Realty Experts Inc. MLSOK/OKCMAR as distributed by MLS GRID
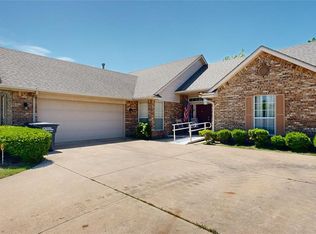
 - $384,0004 bd3 ba3.4k sqft1207 N Broadway Ave, Shawnee, OK 74801For Sale
 MLS ID #1231563, Homer Adams, Adams Family Real Estate LLC. MLSOK/OKCMAR as distributed by MLS GRID
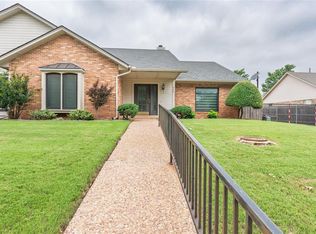
 - $510,0003 bd3 ba3.6k sqft15 Northridge Rd, Shawnee, OK 74804For Sale
 MLS ID #1243588, Steve Reese, NextHome Central Real Estate. MLSOK/OKCMAR as distributed by MLS GRID
 - $599,5004 bd3 ba3.6k sqft611 Pool Ct, Shawnee, OK 74801For Sale
 MLS ID #1232010, Karen Blevins, Chinowth & Cohen. MLSOK/OKCMAR as distributed by MLS GRID
