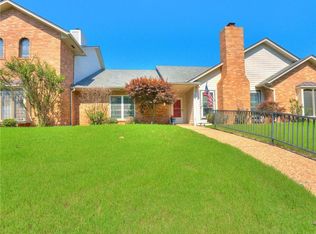
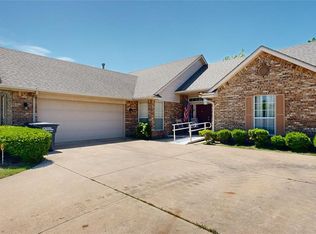
Tired of yard work and ready for a low-maintenance lifestyle? This stunning 2-bedroom, 2-bath townhouse offers the perfect blend of comfort, style, and convenience. This home is ideally located on a quiet cul-de-sac with beautiful views of the Shawnee Country Club golf course. It comes complete with a 2-car garage and designated parking within a gated area.
Step inside to find durable luxury vinyl plank flooring designed to handle everyday living with ease. The beautiful living room features built-in shelves, a cozy fireplace, and plenty of space for relaxing or entertaining, all complemented by neutral paint tones that suit any lifestyle. The dining area flows seamlessly into the fully remodeled kitchen, showcasing updated lighting, a farmhouse sink, new granite countertops, and upgraded appliances.
The generously sized primary suite opens to a private back porch, creating the perfect retreat at the end of the day. The updated, spacious primary bathroom offers a fresh, modern feel, while the large walk-in closet with built-ins and updated lighting provides both function and style.
Additional upgrades include Andersen windows and custom motorized blinds, a 3.5-ton Armstrong HVAC system installed in July 2025, and added attic insulation for improved energy efficiency. Absolutely stunning and truly move-in ready, this home is the low-maintenance living you’ve been waiting for!
For sale
Price cut: $4K (8/14)
$245,000
536 Lakeside Ct, Shawnee, OK 74801
2beds
1,906sqft
Townhouse
Built in 1990
3,598 Square Feet Lot
$240,500 Zestimate®
$129/sqft
$175/mo HOA
What's special
Built-in shelvesNeutral paint tonesQuiet cul-de-sacGenerously sized primary suiteCozy fireplaceUpdated lightingUpgraded appliances
- 71 days
- 223
- 11
Zillow last checked:
Listing updated:
Listed by:
Ashley Pelter 405-306-2439,
Berkshire Hathaway HomeService
Source: MLSOK/OKCMAR as distributed by MLS GRID,MLS#: 1235315
Facts & features
Interior
Bedrooms & bathrooms
- Bedrooms: 2
- Bathrooms: 2
- Full bathrooms: 2
Primary bedroom
- Description: Ceiling Fan,Shower,Walk In Closet,Whirlpool
Bedroom
- Description: Ceiling Fan
Bathroom
- Description: Tub & Shower
Dining room
- Description: Formal
Living room
- Description: Built Ins,Ceiling Fan,Fireplace
Heating
- Has Heating (Unspecified Type)
Cooling
- Has cooling: Yes
Appliances
- Included: Dishwasher, Refrigerator, Free-Standing Electric Oven, Free-Standing Electric Range
Features
- Flooring: Carpet, Vinyl
- Windows: Low-Emissivity Windows
- Number of fireplaces: 1
- Fireplace features: Gas Log
Interior area
- Total structure area: 1,906
- Total interior livable area: 1,906 sqft
Property
Parking
- Total spaces: 2
- Parking features: Garage
- Garage spaces: 2
Features
- Levels: One
- Stories: 1
- Patio & porch: Patio
Lot
- Size: 3,598 Square Feet
- Features: Cul-De-Sac
Details
- Parcel number: 536NONELakeside74801
- Special conditions: None
Construction
Type & style
- Home type: Townhouse
- Architectural style: Traditional
- Property subtype: Townhouse
Materials
- Brick
- Foundation: Slab
- Roof: Composition
Condition
- Year built: 1990
Utilities & green energy
- Utilities for property: Public
Community & HOA
HOA
- Has HOA: Yes
- Services included: Gated Entry, Exterior Maintenance
- HOA fee: $2,100 annually
Location
- Region: Shawnee
Financial & listing details
- Price per square foot: $129/sqft
- Tax assessed value: $1,517
- Annual tax amount: $1,339
- Date on market: 6/19/2026
- Electric utility on property: Yes
Estimated market value
$240,500
$228,000 - $253,000
$1,702/mo
Price history
| Date | Event | Price |
|---|---|---|
| 8/14/2026 | Price change | $245,000-1.6%$129/sqft |
Source:  MLSOK/OKCMAR as distributed by MLS GRID #1235315 Report a problem MLSOK/OKCMAR as distributed by MLS GRID #1235315 Report a problem | ||
| 7/28/2026 | Listed for sale | $249,000$131/sqft |
Source: MLSOK/OKCMAR as distributed by MLS GRID #1235315 Report a problem | ||
| 7/15/2026 | Pending sale | $249,000$131/sqft |
Source: MLSOK/OKCMAR as distributed by MLS GRID #1235315 Report a problem | ||
| 6/19/2026 | Listed for sale | $249,000$131/sqft |
Source: MLSOK/OKCMAR as distributed by MLS GRID #1235315 Report a problem | ||
Public tax history
| Year | Property taxes | Tax assessment |
|---|---|---|
| 2025 | $14 +5.2% | $182 +5.2% |
| 2024 | $14 -4% | $173 +4.8% |
| 2023 | $14 +4% | $165 +5.1% |
| 2022 | $14 +4.1% | $157 +4.7% |
| 2021 | $13 -0.7% | $150 |
| 2020 | $13 +1.3% | $150 |
| 2019 | $13 | $150 |
| 2018 | $13 +10.4% | $150 |
| 2017 | $12 | $150 |
| 2016 | $12 -12.5% | $150 |
| 2015 | $13 +3.5% | $150 |
| 2014 | $13 -4.9% | $150 |
| 2013 | $14 -0.1% | $150 |
| 2012 | $14 -1% | $150 |
| 2011 | $14 | $150 |
| 2010 | -- | $150 |
| 2009 | -- | $150 |
| 2008 | -- | $150 |
| 2007 | -- | $150 |
| 2006 | -- | $150 |
| 2005 | $13 | $150 |
| 2004 | $13 -0.2% | $150 |
| 2003 | $13 -0.5% | $150 |
| 2002 | $13 -1.8% | $150 |
| 2001 | $13 -0.4% | $150 |
| 2000 | $13 | $150 |
Find assessor info on the county website
Monthly payment
Est. payment
Payment breakdown
Explore the cost of this home by adjusting the details. Changes won't be saved.Climate risks
Neighborhood: 74801
Nearby schools
Schools provided by the listing agent
- Elementary: Pleasant Grove Public School
- Middle: Pleasant Grove Public School
Source: MLSOK/OKCMAR as distributed by MLS GRID. This data may not be complete. We recommend contacting the local school district to confirm school assignments for this home.
Similar homes
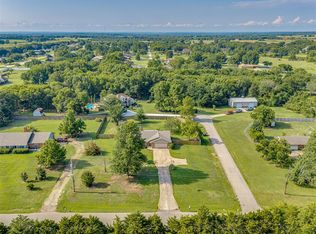
- $245,0003 bd2 ba1.6k sqft45101 Benson Park Rd, Shawnee, OK 74801For Sale
 MLS ID #1240095, Kate Hunt, Heather & Company Realty Group. MLSOK/OKCMAR as distributed by MLS GRID
 - $239,9003 bd3 ba1.3k sqft1823 W Highland St, Shawnee, OK 74801For Sale
 MLS ID #1235245, Summer Lilley, Heart and Soil Realty LLC. MLSOK/OKCMAR as distributed by MLS GRID
 - $249,9994 bd2 ba2.1k sqft537 W Dill St, Shawnee, OK 74801For Sale
 MLS ID #1238693, Diana Black, Berkshire Hathaway HomeService. MLSOK/OKCMAR as distributed by MLS GRID
 - $234,9002 bd2 ba1.9k sqft1848 N Pennsylvania Ave, Shawnee, OK 74804For Sale
 MLS ID #1240497, Hannah Parris-Smith, Berkshire Hathaway HomeService. MLSOK/OKCMAR as distributed by MLS GRID
