Welcome home to this solid, classic 1970s brick ranch that seamlessly combines durable construction with extensive 2026 cosmetic updates. Offering a highly functional and spacious 4-bedroom, 2-bathroom layout across 1,350 square feet of gross living area, this move-in-ready property is perfect for anyone seeking modern comfort and style in Hugo. Step inside to discover a completely refreshed interior featuring an inviting palette. The entire home boasts brand-new flooring throughout, fresh interior paint, updated doors, modern light fixtures, and new ceiling fans to keep you comfortable year-round. The 4-bedroom design provides incredible flexibility, making it easy to designate space for dedicated bedrooms, a home office, or a hobby room. The exterior showcases the timeless, low-maintenance appeal of four-sided brick construction, situated on a lovely lot. Final, minor cosmetic touch-ups are currently being completed on the property, making it the perfect time to tour and appreciate the fresh details. Showing Information: Please schedule through the MLS. A minimum notice is required for all showings while the final modern updates are being wrapped up. Property Disclosures: Sold in current condition via OREC Disclaimer; Listing Broker is sole owner/member of Seller LLC and a licensed Oklahoma Managing Broker.
For sale
$149,900
501 N East St, Hugo, OK 74743
4beds
1,350sqft
Single Family Residence
Built in 1970
0.27 Acres Lot
$-- Zestimate®
$111/sqft
$-- HOA
What's special
Inviting paletteCompletely refreshed interiorFresh interior paintUpdated doorsModern light fixturesBrand-new flooring throughoutNew ceiling fans
- 6 days |
- 220 |
- 4 |
Zillow last checked:
Listing updated:
Listed by:
Tammy Dunegan 580-775-4238,
DUNEGAN REALTY AND MGMT
Source: My State MLS,MLS#: 11878335
Loading...
Facts & features
Interior
Bedrooms & bathrooms
- Bedrooms: 4
- Bathrooms: 2
- Full bathrooms: 2
Kitchen
- Features: Open, Tile Counters
Basement
- Area: 0
Heating
- Electric, Baseboard, Other
Cooling
- Wall/Window Unit(s)
Appliances
- Included: Microwave, Oven, Stainless Steel Appliances
Features
- Flooring: Tile
- Has basement: No
- Has fireplace: No
Interior area
- Total structure area: 1,350
- Total interior livable area: 1,350 sqft
- Finished area above ground: 1,350
Property
Features
- Stories: 1
- Fencing: Fenced
- Has view: Yes
- View description: Street, Wooded
Lot
- Size: 0.27 Acres
Details
- Additional structures: Shed(s)
- Parcel number: 120013975
- Lease amount: $0
Construction
Type & style
- Home type: SingleFamily
- Architectural style: Ranch
- Property subtype: Single Family Residence
Materials
- Masonry - Brick, Brick Siding
- Roof: Asphalt
Condition
- New construction: No
- Year built: 1970
- Major remodel year: 2026
Utilities & green energy
- Electric: Amps(0)
- Sewer: Municipal
- Water: Municipal
Community & HOA
Community
- Subdivision: TERRY ADDN
HOA
- Has HOA: No
Location
- Region: Hugo
Financial & listing details
- Price per square foot: $111/sqft
- Annual tax amount: $350
- Date on market: 7/13/2026
- Date available: 07/11/2026
- Listing agreement: Exclusive
Estimated market value
Not available
Estimated sales range
Not available
Not available
Price history
| Date | Event | Price |
|---|---|---|
| 7/13/2026 | Listed for sale | $149,900$111/sqft |
Source: My State MLS #11878335 Report a problem | ||
Public tax history
Tax history is unavailable.
Monthly payment
Est. payment
Payment breakdown
Explore the cost of this home by adjusting the details. Changes won't be saved.Climate risks
Neighborhood: 74743
Nearby schools
GreatSchools rating
- 3/10Hugo IntermediateGrades: 4-5Distance: 0.7 mi
- 3/10Hugo Middle SchoolGrades: 6-8Distance: 0.1 mi
- 4/10Hugo High SchoolGrades: 9-12Distance: 0.3 mi
Schools provided by the listing agent
- District: Hugo City
Source: My State MLS. This data may not be complete. We recommend contacting the local school district to confirm school assignments for this home.
- $29,3372 bd1 ba1.2k sqft1852 E 2110th Rd, Hugo, OK 74743Off Market
- $10,6092 bd1 ba560 sqft507 N East St, Hugo, OK 74743Off Market
- $200,3003 bd2 ba1.5k sqft510 N F St, Hugo, OK 74743Off Market
- $100,4003 bd1 ba1.1k sqft506 N F St, Hugo, OK 74743Off Market
- $78,6003 bd1 ba1.4k sqft407 N East St, Hugo, OK 74743Off Market
- $1,916-- bd-- ba-- sqft404 N F St, Hugo, OK 74743Off Market
- $87,7002 bd1 ba-- sqft521 N F St, Hugo, OK 74743Off Market
- $203,2003 bd2 ba1.6k sqft525 N F St, Hugo, OK 74743Off Market
A local agent can set up tours, give advice and negotiate with sellers.
A local lender can help you make sure your offer is ready when you are.
Similar homes
- $128,0003 bd2 ba1.4k sqft607 W Arthur St, Hugo, OK 74743For Sale
 MLS ID #11715819, Michael Daniels, Mossy Oak Properties - Oklahoma AgRec Land, LLC. My State MLS
 - $100,0004 bd2 ba1.3k sqft911 S K St, Hugo, OK 74743For Sale
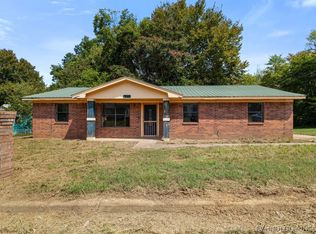 MLS ID #2625115, Brian Allen, Inc Realty, PLLC. MLS Technology, Inc.
 - $79,9003 bd1 ba1k sqft710 W Texas St, Hugo, OK 74743For Sale
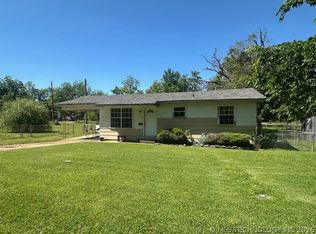 MLS ID #2617834, Darla McMullen, Hygge Realty, LLC. MLS Technology, Inc.
 - $194,0003 bd1 ba1.3k sqft2628 E 2064th Rd, Hugo, OK 74743For Sale
 MLS ID #2610411, Bliss Reese, White Rock Realty. MLS Technology, Inc.
 - $209,0003 bd2 ba1.8k sqft1114 N 4230th Rd, Hugo, OK 74743For SaleMLS ID #2615533, Anitra Babcock, Babcock Real Estate. MLS Technology, Inc.
- $149,9003 bd1 ba1.4k sqft209 NE 9th St, Antlers, OK 74523For SaleMLS ID #2618453, Crystal Barrett, RE/MAX Visionary. MLS Technology, Inc.
- $159,0003 bd2 ba1.6k sqft194963 N 4200th Rd, Antlers, OK 74523For SaleMLS ID #2614507, Anitra Babcock, Babcock Real Estate. MLS Technology, Inc.
- $150,0003 bd2 ba1.2k sqft3875 Us Highway 271 Hwy N, Paris, TX 75462For SaleMLS ID #21177961, Chad Stephens. NTREIS
- $150,0003 bd2 ba1.2k sqft3875 Us Highway 271 N, Powderly, TX 75473For SaleMLS ID #21055706, Chad Stephens. REALSTACK
- $125,0002 bd1 ba1.2k sqft461 County Road 35950, Arthur City, TX 75411For SaleMLS ID #21320889, Lydia Fitzgerald. NTREIS
- $129,0003 bd2 ba1.5k sqft1030 Lakeside Dr, Fort Towson, OK 74735For SaleMLS ID #21237653, Karen Marsh. NTREIS
- $164,9003 bd2 ba1.3k sqft302 Cripple Crk, Powderly, TX 75473For SaleMLS ID #21098749, Chad Stephens. REALSTACK
- $159,9003 bd2 ba1.1k sqft807 NE 5th St, Antlers, OK 74523For SaleMLS ID #2608810, Crystal Barrett, RE/MAX Visionary. MLS Technology, Inc.
- $134,9002 bd1 ba885 sqft811 NE 5th St, Antlers, OK 74523For SaleMLS ID #2624627, Grace Cowett, Hygge Realty, LLC. MLS Technology, Inc.
- $149,9003 bd2 ba1.8k sqft593 N Tram Rd, Fort Towson, OK 74735For SaleMLS ID #2618481, Anitra Babcock, Babcock Real Estate. MLS Technology, Inc.
- $129,0003 bd2 ba1.5k sqft1034 Lakeside Dr, Fort Towson, OK 74735For SaleMLS ID #2613088, Karen Marsh, Glass Land and Home. MLS Technology, Inc.
- $129,5003 bd2 ba1.4k sqft520 NW B St, Antlers, OK 74523For SaleMLS ID #2602879, Bradley Barrett, Epique Realty. MLS Technology, Inc.
- $169,0003 bd2 ba1.9k sqft801 NE 4th St, Antlers, OK 74523For SaleMLS ID #2620353, Anitra Babcock, Babcock Real Estate. MLS Technology, Inc.
- $165,0002 bd1 ba720 sqft206 County Road 34980, Powderly, TX 75473For SaleMLS ID #21156530, Bryan Glass. REALSTACK
- $189,0003 bd2 ba1.7k sqft108 NW 4th St, Fort Towson, OK 74735For SaleMLS ID #2619994, Karen Marsh, Glass Land and Home. MLS Technology, Inc.
