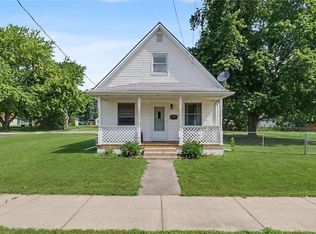
WOW, what a find with this country property featuring a Ranch home with full basement sitting on 2 acres of land!! Step onto the Hardwood floors with this super sized Living room with Fireplace for those cold winter night. Expansive 2 bedrooms with generous windows. Updated Full Bathroom in the hall. Dont miss the extensive Kitchen that spans about 12 feet long with Breakfast nook and lots of windows overlooking the land. Basement has good height so plenty of storage, hobbies etc. Dont miss the Oversized full Block garage that is close to 2 cars deep and the "man cave" Barn just a few steps away for watching TV, Grilling out and whatever you desire. The land is spacious and extensive. Tons of area for adding a full pole barn or just enjoying the Full sized trees for treehouses, play houses etc. Pair Tree, Apple Trees.This place has it all for a great price!! Go take a look today! City water, Septic system. Furnace 2023, Roof 2012 and Metal roof to barn 2016, AC does not work but a replacement sitting next to it just needs hooked up.
Active
$119,900
501 N State St, Bellflower, IL 61724
2beds
900sqft
Single Family Residence
Built in 1951
-- sqft lot
$-- Zestimate®
$133/sqft
$-- HOA
What's special
Breakfast nookHardwood floors
- --
- 521
- views
- 44
- saves
Zillow last checked:
Listing updated:
Listed by:
Eric Porter, CRS,GRI,SRES (217)369-7773,
The Real Estate Group,Inc
Source: MRED as distributed by MLS GRID,MLS#: 12743649
Facts & features
Interior
Bedrooms & bathrooms
- Bedrooms: 2
- Bathrooms: 1
- Full bathrooms: 1
Rooms
- Room types: No additional rooms
Primary bedroom
- Level: Main
- Area: 120 Square Feet
- Dimensions: 12X10
Bedroom 2
- Level: Main
- Area: 99 Square Feet
- Dimensions: 11X9
Dining room
- Level: Main
- Area: 18 Square Feet
- Dimensions: 9X2
Kitchen
- Level: Main
- Area: 105 Square Feet
- Dimensions: 15X7
Living room
- Level: Main
- Area: 198 Square Feet
- Dimensions: 18X11
Heating
- Natural Gas
Cooling
- Central Air
Features
- Basement: Unfinished,Full
- Number of fireplaces: 1
- Fireplace features: Wood Burning, Basement
Interior area
- Total structure area: 1,700
- Total interior livable area: 900 sqft
- Finished area below ground: 0
Property
Parking
- Total spaces: 1
- Parking features: Yes, Garage Owned, Detached, Garage
- Garage spaces: 1
Accessibility
- Accessibility features: No Disability Access
Features
- Stories: 1
Lot
- Dimensions: 445X194X445X198
Details
- Parcel number: 3221401006
- Special conditions: None
Construction
Type & style
- Home type: SingleFamily
- Architectural style: Bungalow
- Property subtype: Single Family Residence
Materials
- Vinyl Siding, Brick
Condition
- New construction: No
- Year built: 1951
Utilities & green energy
- Sewer: Septic Tank
- Water: Public
Community & HOA
HOA
- Services included: None
Location
- Region: Bellflower
Financial & listing details
- Price per square foot: $133/sqft
- Tax assessed value: $110,322
- Annual tax amount: $2,508
- Date on market: 8/28/2026
- Ownership: Fee Simple
Estimated market value
Not available
Estimated sales range
Not available
Not available
Price history
| Date | Event | Price |
|---|---|---|
| 8/28/2026 | Listed for sale | $119,900-4%$133/sqft |
Source:  MRED as distributed by MLS GRID #12743649 Report a problem MRED as distributed by MLS GRID #12743649 Report a problem | ||
| 8/26/2026 | Listing removed | $124,900$139/sqft |
Source: MRED as distributed by MLS GRID #12615767 Report a problem | ||
| 8/11/2026 | Contingent | $124,900$139/sqft |
Source: MRED as distributed by MLS GRID #12615767 Report a problem | ||
| 6/15/2026 | Price change | $124,900-9.4%$139/sqft |
Source: MRED as distributed by MLS GRID #12615767 Report a problem | ||
| 5/15/2026 | Listed for sale | $137,900+72.4%$153/sqft |
Source: MRED as distributed by MLS GRID #12615767 Report a problem | ||
| 9/20/2017 | Sold | $80,000-5.9%$89/sqft |
Source: MRED as distributed by MLS GRID #09633186 Report a problem | ||
| 7/26/2017 | Pending sale | $85,000$94/sqft |
Source: Champaign #09633186 Report a problem | ||
| 5/20/2017 | Listed for sale | $85,000+30.8%$94/sqft |
Source: Keller Williams Realty #09633186 Report a problem | ||
| 3/17/2017 | Listing removed | $65,000$72/sqft |
Source: Keller Williams - Champaign #2154183 Report a problem | ||
| 12/6/2015 | Price change | $65,000-4.3%$72/sqft |
Source: Keller Williams - Champaign #2154183 Report a problem | ||
| 9/12/2015 | Listed for sale | $67,900+61.7%$75/sqft |
Source: Keller Williams - Champaign #2154183 Report a problem | ||
| 9/17/2010 | Sold | $42,000$47/sqft |
Source: MRED as distributed by MLS GRID #09449851 Report a problem | ||
Public tax history
| Year | Property taxes | Tax assessment |
|---|---|---|
| 2025 | $2,985 +4.7% | $36,774 +8.3% |
| 2024 | $2,852 +13.7% | $33,959 +11.8% |
| 2023 | $2,508 +11.9% | $30,369 +18.6% |
| 2022 | $2,242 +0.1% | $25,617 +1.7% |
| 2021 | $2,241 | $25,197 +3.9% |
| 2020 | -- | $24,248 |
| 2019 | -- | $24,248 |
| 2018 | $1,634 | $24,248 +53.7% |
| 2017 | $1,634 +83.1% | $15,779 |
| 2016 | $892 +5.2% | $15,779 +1.3% |
| 2015 | $849 | $15,569 |
| 2014 | $849 +7.4% | $15,569 +1.1% |
| 2013 | $790 +0.5% | $15,400 |
| 2012 | $787 | $15,400 |
| 2011 | $787 -12.3% | $15,400 -25.5% |
| 2010 | $898 -0.8% | $20,681 |
| 2009 | $905 -7.8% | $20,681 |
| 2008 | $982 -0.3% | $20,681 +3.8% |
| 2007 | $985 | $19,930 |
| 2006 | -- | $19,930 |
| 2005 | -- | $19,930 |
Find assessor info on the county website
Monthly payment
Est. payment
Payment breakdown
Explore the cost of this home by adjusting the details. Changes won't be saved.Climate risks
Neighborhood: 61724
Nearby schools
Schools provided by the listing agent
- Elementary: Blue Ridge Elementary
- Middle: Blue Ridge Jr High
- High: Blue Ridge High School
- District: 18
Source: MRED as distributed by MLS GRID. This data may not be complete. We recommend contacting the local school district to confirm school assignments for this home.


Similar homes
- $134,0002 bd1 ba1k sqft708 W Water St, Farmer City, IL 61842For Sale
 MLS ID #6259936, Natalie Nielsen. CIBR
 - $135,0002 bd1 ba1.1k sqft219 E 4th St, Gibson City, IL 60936Active
 MLS ID #12668066, Angela Roderick, KELLER WILLIAMS-TREC. MRED as distributed by MLS GRID
 - $149,9003 bd2 ba912 sqft462 County Road 2600 N, Mahomet, IL 61853Active
 MLS ID #12660535, Russell Taylor, ABR,CRB,CRS,GRI,SRES, Taylor Realty Associates. MRED as distributed by MLS GRID
 - $175,0003 bd1 ba1.2k sqft402 N 3rd St, Fisher, IL 61843Active
 MLS ID #12727315, Nate Evans, Nate Evans Group. MRED as distributed by MLS GRID
