Beautiful Custom Ranch Home in One of North English’s Most Desirable Neighborhoods
Welcome to 501 N. Woodland Drive, a beautifully maintained custom ranch nestled in one of North English’s quietest and most desirable neighborhoods. Built in 2006, this spacious home offers approximately 1,764 square feet on the main level, plus a thoughtfully finished lower level that nearly doubles the home’s living space.
Step inside to find an open, inviting floor plan highlighted by vaulted ceilings and a warm gas fireplace that anchors the living room. The spacious kitchen and dining area flow seamlessly into the main living space, making the home perfect for both everyday living and entertaining.
The finished lower level offers exceptional versatility, featuring two additional bedrooms, a dedicated workout area, a comfortable theater/TV room, and an expansive shelved storage room with plenty of space for seasonal items, hobbies, and organization. Whether you need room for guests, a growing family, or work-from-home flexibility, this home delivers.
Outside, you’ll enjoy the beauty and privacy created by mature shade trees, established perennial gardens, and attractive landscaping. The oversized attached two-car garage provides ample room for vehicles, lawn equipment, and bikes.
This move-in-ready home combines generous living space, quality construction, and a peaceful setting that’s hard to find.
Home Features
Approximately 1,764 sq. ft. on the main level
Beautifully finished lower level with extensive additional living space
5 bedrooms (3 on the main level, 2 in the lower level)
3 full bathrooms
Vaulted ceilings
Gas fireplace
Theater/TV room
Dedicated workout space
Large shelved storage room
Oversized attached two-car garage with extra storage space
Mature trees, perennial gardens, and established landscaping
Quiet, family-friendly neighborhood
Built in 2006 on a generous lot
This home offers the perfect balance of space, comfort, and functionality in a peaceful neighborhood where homes rarely become available. Whether you’re hosting family gatherings, enjoying movie nights, or simply relaxing in the backyard surrounded by mature trees and gardens, you’ll appreciate everything this exceptional property has to offer.
For Sale by Owner – Schedule your private showing today!
For sale by owner
Street View
$335,000
501 N Woodland Dr, North English, IA 52316
3beds
1,764sqft
SingleFamily
Built in 2006
0.28 Acres Lot
$-- Zestimate®
$190/sqft
$-- HOA
What's special
Open inviting floor planVaulted ceilingsEstablished perennial gardensMature shade treesAttractive landscapingBeautifully maintained custom ranchDedicated workout area
- 41 days |
- 299 |
- 2 |
Listed by:
Property Owner (319) 329-0085
Facts & features
Interior
Bedrooms & bathrooms
- Bedrooms: 3
- Bathrooms: 3
- Full bathrooms: 3
Heating
- Electric, Geothermal
Cooling
- Geothermal
Appliances
- Included: Dishwasher, Dryer, Garbage disposal, Microwave, Range / Oven, Refrigerator, Washer
Features
- Flooring: Carpet, Linoleum / Vinyl
- Basement: Finished
- Has fireplace: Yes
Interior area
- Total interior livable area: 1,764 sqft
Property
Parking
- Total spaces: 2
- Parking features: Garage - Attached
Features
- Exterior features: Vinyl
- Has spa: Yes
Lot
- Size: 0.28 Acres
Details
- Parcel number: 143601140
Construction
Type & style
- Home type: SingleFamily
Materials
- Frame
- Foundation: Concrete
- Roof: Asphalt
Condition
- New construction: No
- Year built: 2006
Community & HOA
Location
- Region: North English
Financial & listing details
- Price per square foot: $190/sqft
- Tax assessed value: $265,030
- Annual tax amount: $3,370
- Date on market: 7/17/2026
Estimated market value
Not available
Estimated sales range
Not available
$1,734/mo
Price history
| Date | Event | Price |
|---|---|---|
| 7/17/2026 | Listed for sale | $335,000+1575%$190/sqft |
Source: Owner Report a problem | ||
| 11/22/2005 | Sold | $20,000$11/sqft |
Source: Public Record Report a problem | ||
Public tax history
| Year | Property taxes | Tax assessment |
|---|---|---|
| 2024 | $3,370 -3.6% | $265,030 |
| 2023 | $3,496 +2.1% | $265,030 +14.8% |
| 2022 | $3,424 +12.7% | $230,900 |
| 2021 | $3,038 -4.9% | $230,900 +19.8% |
| 2020 | $3,196 +0.9% | $192,680 |
| 2019 | $3,166 +10.5% | $192,680 +4.4% |
| 2018 | $2,866 +1.1% | $184,570 +6.7% |
| 2017 | $2,834 +0.4% | $172,930 |
| 2016 | $2,824 | $172,930 |
| 2015 | $2,824 -7% | $172,930 -4.3% |
| 2014 | $3,036 +11576.9% | $180,680 +2.4% |
| 2013 | $26 | $176,530 |
| 2007 | $26 | -- |
Find assessor info on the county website
Monthly payment
Est. payment
Payment breakdown
Explore the cost of this home by adjusting the details. Changes won't be saved.Climate risks
Neighborhood: 52316
Nearby schools
GreatSchools rating
- 4/10English Valleys Elementary SchoolGrades: PK-5Distance: 0.5 mi
- 6/10English Valleys Jr-Sr High SchoolGrades: 6-12Distance: 0.7 mi
- $256,6003 bd3 ba1.4k sqft411 N Woodland Dr, North English, IA 52316Off Market
- $11,0000.33 acres502 N Woodland Dr, North English, IA 52316Sold

- $24,390-- bd-- ba-- sqft505 N Woodland Dr, North English, IA 52316Off Market
- $267,3004 bd3 ba2.2k sqft407 N Woodland Dr, North English, IA 52316Off Market

- $253,800-- bd3 ba1.5k sqft509 N Woodland Dr, North English, IA 52316Off Market
- $21,290-- bd-- ba-- sqft506 N Woodland Dr, North English, IA 52316Off Market
- $266,8003 bd1 ba1.6k sqft125 Redwood Ave, North English, IA 52316Off Market
- $14,860-- bd-- ba-- sqft510 N Woodland Dr, North English, IA 52316Off Market
A local agent can set up tours, give advice and negotiate with sellers.
Similar homes
- $319,0003 bd2 ba2.1k sqft17291 Keokuk Washington Rd, Keota, IA 52248For Sale
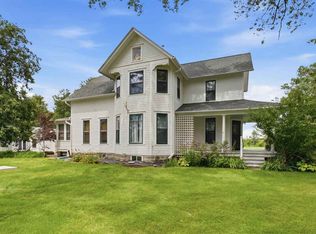 MLS ID #202605108, Bambi Boysen. Iowa City Area AOR
 - $290,0003 bd2 ba1.5k sqft517 W Jackson St, Sigourney, IA 52591Active
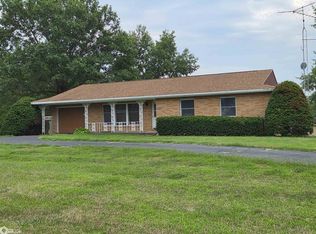 MLS ID #6341960, Lisa Tucker, Hawkeye Property Mgm & RE. NoCoast MLS as distributed by MLS GRID
 - $329,0003 bd3 ba1.6k sqft1660 200th St, West Chester, IA 52359For Sale
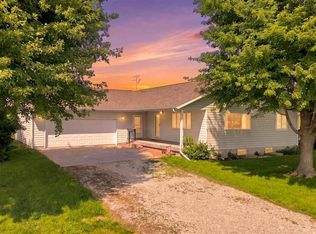 MLS ID #202604932, Jenny Morgan. Iowa City Area AOR
 - $295,0004 bd1 ba2k sqft15527 330th Ave, Keota, IA 52248For Sale By Owner
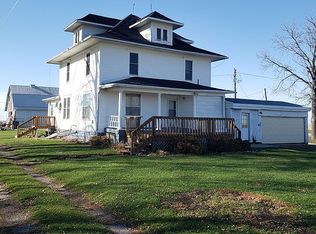
- $310,0004 bd3 ba1.7k sqft903 W Spring St, Sigourney, IA 52591For Sale By Owner
- $305,0003 bd2 ba1.9k sqft4610 200th St, Deep River, IA 52222New ConstructionMLS ID #202601972, Courtney Blair. Iowa City Area AOR
- $239,0003 bd3 ba1.8k sqft307 German St, Harper, IA 52231ActiveMLS ID #6341106, Stacy Flynn, Legacy Insurance & Real Estate. NoCoast MLS as distributed by MLS GRID
- $--3 bd1 ba1.1k sqft200 E Penn St, Williamsburg, IA 52361AuctionServiceLink Auction
- $450,0004 bd2 ba1.8k sqft14271 200th Ave, Webster, IA 52355For SaleMLS ID #202605032, Junell Duwa. Iowa City Area AOR
- $410,0004 bd3 ba2.3k sqft2274 Ww Ave, Williamsburg, IA 52361For Sale By Owner
- $295,0002 bd1 ba1.5k sqft1502 Black Diamond Rd SW, Oxford, IA 52322For SaleMLS ID #202603143, Karen Peterson. Iowa City Area AOR
- $285,0003 bd3 ba1.8k sqft1007 W Spring St, Sigourney, IA 52591ActiveMLS ID #6332883, Stacy Flynn, Legacy Insurance & Real Estate. NoCoast MLS as distributed by MLS GRID
- $296,0004 bd3 ba2k sqft401 7th Ave, Wellman, IA 52356For Sale By Owner
- $249,9003 bd3 ba1.6k sqft105 E Pleasant Valley St, Sigourney, IA 52591ActiveMLS ID #6341742, Nickole Leathers, Hometown Real Estate. NoCoast MLS as distributed by MLS GRID
- $249,9004 bd3 ba1.8k sqft617 Main St, Victor, IA 52347ActiveMLS ID #6341652, Mindy Huls, EXIT Realty & Associates. NoCoast MLS as distributed by MLS GRID
- $235,0003 bd2 ba1.7k sqft804 Long St, Williamsburg, IA 52361For Sale By Owner
- $238,9003 bd3 ba1.3k sqft103 Valley Rd, Williamsburg, IA 52361For SaleMLS ID #202604143, Amanda Welsh. Iowa City Area AOR
- $234,0004 bd2 ba1.9k sqft406 E Lafayette Ave, Keota, IA 52248For SaleMLS ID #202603710, Bambi Boysen. Iowa City Area AOR
- $220,0004 bd2 ba2k sqft303 NW Hoover St, Keota, IA 52248For SaleMLS ID #202603669, Trent Forrest. Iowa City Area AOR
- $187,5003 bd2 ba1k sqft616 6th St, Wellman, IA 52356For Sale By Owner
