Modern Farmhouse Elegance Meets Timeless Southern Charm This stunning new construction modern farmhouse offers the perfect blend of luxury, warmth, and functionality. From the moment you arrive, the striking exterior showcases a sophisticated mix of painted brick, board-and-batten siding, black accents, cedar porch posts, and dramatic rooflines that create unforgettable curb appeal. Step inside to discover an open and inviting floor plan designed for both everyday living and entertaining. The spacious living area flows seamlessly into a designer kitchen featuring custom cabinetry, a large center island, stainless steel appliances, and elegant finishes throughout. Oversized windows bring in abundant natural light while highlighting the home's warm modern aesthetic. The private primary suite offers a relaxing retreat complete with a spa-inspired bath, double vanities, a walk-in shower, a soaking tub, and a generous walk-in closet. Additional bedrooms provide flexibility for guests, office space, or growing families. Enjoy peaceful mornings and relaxing evenings on the covered front porch accented with beautiful cedar columns and simple to maintain landscaping. Every detail of this home was thoughtfully curated to combine modern style with classic comfort. Features Include: • Modern farmhouse design • Board-and-batten exterior • Cedar front porch posts • Black fascia, windows, and accents • Quartz countertops • Open-concept layout • Luxury finishes throughout • Spacious primary suite • Covered front porch • Professionally landscaped yard This home is the perfect combination of elegance, comfort, and modern living — a true showstopper you do not want to miss! Schedule your private showing today! Completion date: September 30th, 2026.
Active
$305,000
501 Peach St, Ocean Springs, MS 39564
3beds
1,578sqft
Residential, Single Family Residence
Built in 2026
0.37 Acres Lot
$303,600 Zestimate®
$193/sqft
$-- HOA
What's special
Professionally landscaped yardWarm modern aestheticElegant finishes throughoutCedar porch postsOpen-concept layoutLarge center islandLuxury finishes throughout
- 147 days
- 234
- 30
Zillow last checked:
Listing updated:
Listed by:
Alessandra C Aviz 228-282-0528,
New Trend Realty 228-282-0528
Source: MLS United,MLS#: 4149417
Facts & features
Interior
Bedrooms & bathrooms
- Bedrooms: 3
- Bathrooms: 2
- Full bathrooms: 2
Heating
- Central, Electric
Cooling
- Ceiling Fan(s), Central Air, Electric
Appliances
- Included: Built-In Electric Range, Dishwasher, Microwave, Range Hood, Stainless Steel Appliance(s), Water Heater
- Laundry: Laundry Room
Features
- Ceiling Fan(s), Double Vanity, Eat-in Kitchen, Kitchen Island, Open Floorplan, Recessed Lighting, Soaking Tub, Walk-In Closet(s)
- Flooring: Vinyl
- Has fireplace: Yes
- Fireplace features: Living Room
Interior area
- Total structure area: 1,578
- Total interior livable area: 1,578 sqft
Video & virtual tour
Property
Parking
- Total spaces: 2
- Parking features: Garage Faces Side, Concrete
- Garage spaces: 2
Features
- Levels: One
- Stories: 1
- Patio & porch: Front Porch, Rear Porch
- Exterior features: Private Entrance
Lot
- Size: 0.37 Acres
- Dimensions: 199' x 152" x 94.5' x 110'
- Features: Corner Lot
Details
- Parcel number: 06050139.000
Construction
Type & style
- Home type: SingleFamily
- Architectural style: Farmhouse
- Property subtype: Residential, Single Family Residence
Materials
- Board & Batten Siding
- Foundation: Slab
- Roof: Architectural Shingles
Condition
- New Construction
- New construction: Yes
- Year built: 2026
Utilities & green energy
- Sewer: Private Sewer
- Water: Private
- Utilities for property: Electricity Connected, Sewer Connected, Water Connected
Community & HOA
Community
- Features: Boating, Fishing, Marina
- Subdivision: Ocean Beach Estate
HOA
- Has HOA: No
Location
- Region: Ocean Springs
Financial & listing details
- Price per square foot: $193/sqft
- Tax assessed value: $5,530
- Annual tax amount: $108
- Date on market: 7/23/2026
- Electric utility on property: Yes
Estimated market value
$303,600
$288,000 - $319,000
$2,231/mo
Price history
| Date | Event | Price |
|---|---|---|
| 7/23/2026 | Listed for sale | $305,000$193/sqft |
Source: MLS United #4149417 Report a problem | ||
| 5/31/2026 | Pending sale | $305,000$193/sqft |
Source: MLS United #4149417 Report a problem | ||
| 5/15/2026 | Listed for sale | $305,000$193/sqft |
Source: MLS United #4149417 Report a problem | ||
Public tax history
| Year | Property taxes | Tax assessment |
|---|---|---|
| 2025 | $108 +3.6% | $830 +2.9% |
| 2024 | $104 -1.1% | $807 |
| 2023 | $105 +1.2% | $807 |
| 2022 | $104 +0% | $807 |
| 2021 | $104 +8.7% | $807 +9.9% |
| 2020 | $96 +1.7% | $734 |
| 2018 | $94 | $734 |
| 2017 | $94 +0% | $734 |
| 2016 | $94 | $734 -82.9% |
| 2015 | $94 +12% | $4,280 +566.7% |
| 2014 | $84 | $642 |
Find assessor info on the county website
Monthly payment
Est. payment
Payment breakdown
Explore the cost of this home by adjusting the details. Changes won't be saved.Climate risks
Neighborhood: 39564

Similar homes
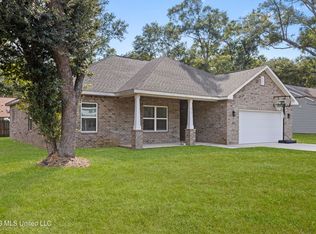
- $300,0003 bd3 ba1.8k sqft522 Main St, Ocean Springs, MS 39564For Sale
 MLS ID #4159017, Jacki M Thornburg, EXIT Realty Heart Properties. MLS United
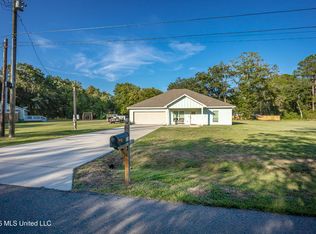
 - $306,5004 bd2 ba1.8k sqft617 Peach St, Ocean Springs, MS 39564For Sale
 MLS ID #4158477, Elizabeth Wackenhut, Keller Williams. MLS United
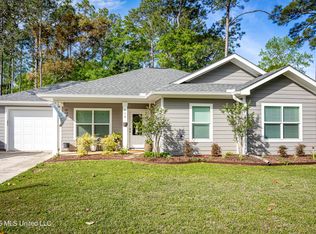
 - $265,0003 bd2 ba1.5k sqft516 Maple St, Ocean Springs, MS 39564For Sale
 MLS ID #4162320, Christina Adams, Coldwell Banker Smith Home Rltrs-OS. MLS United
 - $262,9004 bd2 ba1.4k sqft615 Plum St, Ocean Springs, MS 39564New Construction
 MLS ID #4145818, Lynn Y Wade, Weichert Realtors Gulf Properties. MLS United
