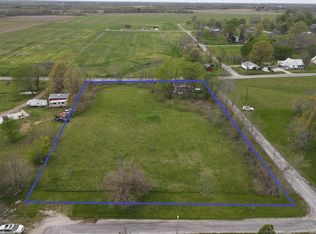
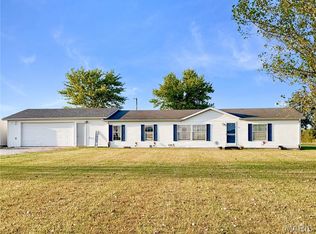
Presenting this lovely, new construction 2-bed, 1-bath home with an attached garage all sitting on a spacious lot on the edge of town. You'll appreciate the mature shade trees and countryside views. Enjoy both from the covered front & back porches. Inside you'll be impressed with the custom kitchen - featuring undermount lighting with dimmers and canned lights that extend into the living & dining areas. New stainless steel appliances will all convey. Modern paint, flooring & fixture selections throughout this home make it a showplace! Two spacious bedrooms, a full bath & laundry room round out the floor plan. This new construction homes includes R-13 inulation and fiberglass blown-in the attic 13-16 in deep, giving R-38-R-49 coverage. Shingle roof, vinyl siding, central HVAC & all new appliances make this a low-maintenance & efficient move-in-ready home!
*This home has been professionally staged by Martin Kay Home Staging LLC.*
*Agent owned.*
Pending
Listed by: Fretwell and Associates, LLC • Debra K Scoggin-Myers • 573-470-0439
$223,500
501 S 4th St, La Belle, MO 63447
2beds
960sqft
Single Family Residence
Built in 2026
0.92 Acres Lot
$-- Zestimate®
$233/sqft
$-- HOA
What's special
Countryside viewsLaundry roomCentral hvacCustom kitchenNew stainless steel appliancesSpacious lotTwo spacious bedrooms
- 17 days
- 7
- 0
Zillow last checked:
Listing updated:
Listed by:
Debra K Scoggin-Myers 573-470-0439,
Fretwell and Associates, LLC
Source: MARIS,MLS#: 26064062 Originating MLS: Mark Twain Association of REALTORS
Facts & features
Interior
Bedrooms & bathrooms
- Bedrooms: 2
- Bathrooms: 1
- Full bathrooms: 1
- Main level bathrooms: 1
- Main level bedrooms: 2
Heating
- Forced Air
Cooling
- Central Air
Appliances
- Included: Dishwasher, Dryer, Microwave, Range, Refrigerator, Washer, Water Heater
- Laundry: Main Level
Features
- Has basement: No
- Has fireplace: No
Interior area
- Total interior livable area: 960 sqft
- Finished area above ground: 960
Property
Parking
- Total spaces: 1
- Parking features: Attached, Garage, Garage Faces Front, Off Street, On Site, Storage
- Attached garage spaces: 1
Features
- Levels: One
- Patio & porch: Covered
- Exterior features: Private Yard
- Has view: Yes
- View description: Rural
Lot
- Size: 0.92 Acres
- Features: Adjoins Open Ground, Adjoins Wooded Area, Back Yard, Corner Lot, Few Trees, Views
Details
- Parcel number: 232300624.00
- Special conditions: Standard
Construction
Type & style
- Home type: SingleFamily
- Architectural style: Ranch
- Property subtype: Single Family Residence
Materials
- Vinyl Siding
- Roof: Shingle
Condition
- New construction: Yes
- Year built: 2026
Utilities & green energy
- Electric: Single Phase
- Sewer: Public Sewer
- Water: Public
- Utilities for property: Electricity Connected, Natural Gas Connected, Sewer Connected, Water Connected
Community & HOA
Community
- Subdivision: Fisher & Smith
HOA
- Has HOA: No
Location
- Region: La Belle
Financial & listing details
- Price per square foot: $233/sqft
- Annual tax amount: $528
- Date on market: 10/8/2026
- Listing terms: Cash,Conventional,FHA,USDA Loan,VA Loan
- Electric utility on property: Yes
Estimated market value
Not available
Estimated sales range
Not available
Not available
Price history
| Date | Event | Price |
|---|---|---|
| 10/8/2026 | Pending sale | $223,500$233/sqft |
Source:  MARIS #26064062 Report a problem | ||
| 10/8/2026 | Listed for sale | $223,500$233/sqft |
Source: MARIS #26064062 Report a problem | ||
Public tax history
Tax history is unavailable.
Monthly payment
Est. payment
Payment breakdown
Explore the cost of this home by adjusting the details. Changes won't be saved.Climate risks
Neighborhood: La Belle
Nearby schools
Schools provided by the listing agent
- Elementary: Highland Elem.
- Middle: Highland Jr.-Sr. High
- High: Highland Jr.-Sr. High
Source: MARIS. This data may not be complete. We recommend contacting the local school district to confirm school assignments for this home.