Move in ready and priced to sell, this beautiful and stylish ranch home with a full basement is located in desirable Castle Valley Ranch. Situated on a 7,757 square foot corner lot, this former model home offers mature evergreens, mountain views, and exceptional curb appeal.
Vaulted ceilings and large windows fill the home with natural light, while the thoughtfully designed main floor offers over 1,800 square feet of comfortable living space. A welcoming covered entry opens into the spacious kitchen, dining, and living areas, highlighted by a double sided gas fireplace. The kitchen features stainless steel appliances, an oversized island, and plenty of space for entertaining.
The main level also includes a separate bedroom and full bath, a lovely den with French doors and built in cabinetry, a spacious laundry room, and a large primary suite complete with a five piece bath and walk in closet. Hardwood flooring, tiled baths, carpeted bedrooms, ceiling fans throughout, and central air add comfort and style. Security system currently provided by Vivint.
Step outside to enjoy the landscaped and fenced backyard with a covered porch overlooking adjacent open space, the perfect place to relax and take in the surroundings.
The finished basement adds another 1,800 square feet of living space, including two additional bedrooms, a bath with a step in shower, a large second living area, and abundant storage throughout the home.
Conveniently located near schools, parks, and downtown New Castle, with easy access to I 70, shopping, restaurants, grocery stores, and banks.
Under contract
Price cut: $50K (8/7)
$945,000
501 S Wildhorse Dr, New Castle, CO 81647
4beds
3,600sqft
Single Family Residence
Built in 2007
7,757 Square Feet Lot
$919,800 Zestimate®
$263/sqft
$6/mo HOA
What's special
Double sided gas fireplaceMountain viewsMature evergreensFull basementLandscaped and fenced backyardVaulted ceilingsSpacious laundry room
- 107 days |
- 295 |
- 8 |
Zillow last checked:
Listing updated:
Listed by:
Deborah L Sanderson (970)984-9600,
RE/MAX Country New Castle
Source: AGSMLS,MLS#: 192790
Facts & features
Interior
Bedrooms & bathrooms
- Bedrooms: 4
- Bathrooms: 3
- Full bathrooms: 2
- 3/4 bathrooms: 1
Heating
- Natural Gas, Forced Air
Cooling
- Central Air
Appliances
- Laundry: Inside
Features
- Basement: Finished
- Number of fireplaces: 1
- Fireplace features: Gas
Interior area
- Total structure area: 3,600
- Total interior livable area: 3,600 sqft
- Finished area above ground: 1,800
- Finished area below ground: 1,800
Video & virtual tour
Property
Parking
- Total spaces: 2
- Parking features: Garage
- Garage spaces: 2
Features
- Stories: 1
- Fencing: Fenced
Lot
- Size: 7,757 Square Feet
- Features: Corner Lot, Landscaped
Details
- Parcel number: 212331162029
- Zoning: PUD
Construction
Type & style
- Home type: SingleFamily
- Architectural style: Ranch
- Property subtype: Single Family Residence
Materials
- Wood Siding, Frame
- Roof: Composition
Condition
- Excellent
- New construction: No
- Year built: 2007
Utilities & green energy
- Water: Public
- Utilities for property: Natural Gas Connected, Electricity Connected
Community & HOA
Community
- Subdivision: Castle Valley Ranch
HOA
- Has HOA: Yes
- Services included: Contingency Fund, Management
- HOA fee: $70 annually
Location
- Region: New Castle
Financial & listing details
- Price per square foot: $263/sqft
- Tax assessed value: $813,290
- Annual tax amount: $3,997
- Date on market: 5/12/2026
- Listing terms: New Loan,Cash
- Inclusions: Ceiling Fan, Dryer, Refrigerator, Washer, Window Coverings, Range, Microwave, Dishwasher
Estimated market value
$919,800
$874,000 - $966,000
$4,179/mo
Price history
| Date | Event | Price |
|---|---|---|
| 8/27/2026 | Contingent | $945,000$263/sqft |
Source: AGSMLS #192790 Report a problem | ||
| 8/7/2026 | Price change | $945,000-5%$263/sqft |
Source: AGSMLS #192790 Report a problem | ||
| 5/12/2026 | Listed for sale | $995,000+114%$276/sqft |
Source: AGSMLS #192790 Report a problem | ||
| 6/1/2009 | Sold | $465,000$129/sqft |
Source: Public Record Report a problem | ||
Public tax history
| Year | Property taxes | Tax assessment |
|---|---|---|
| 2025 | $3,524 +24.9% | $50,840 +12.3% |
| 2024 | $2,821 | $45,280 |
| 2023 | $2,821 +3.1% | $45,280 +25.1% |
| 2022 | $2,737 +14.3% | $36,190 -2.8% |
| 2021 | $2,394 | $37,240 +4.8% |
| 2020 | $2,394 | $35,540 |
| 2019 | $2,394 +3.7% | $35,540 +7.8% |
| 2018 | $2,308 +6.8% | $32,970 |
| 2017 | $2,162 +15.5% | $32,970 +1.2% |
| 2016 | $1,871 | $32,590 |
| 2015 | -- | $32,590 +44.9% |
| 2014 | -- | $22,490 |
| 2013 | -- | $22,490 -21.2% |
| 2012 | -- | $28,530 |
| 2011 | -- | $28,530 -32.6% |
| 2010 | $1,976 +37.3% | $42,300 |
| 2009 | $1,440 +294% | $42,300 +39.8% |
| 2008 | $365 | $30,250 +298.6% |
| 2006 | -- | $7,590 |
Find assessor info on the county website
Monthly payment
Est. payment
Payment breakdown
Explore the cost of this home by adjusting the details. Changes won't be saved.Climate risks
Neighborhood: 81647
Nearby schools
GreatSchools rating
- 5/10Kathryn Senor Elementary SchoolGrades: PK-5Distance: 0.4 mi
- 6/10Riverside SchoolGrades: 6-8Distance: 0.5 mi
- 6/10Coal Ridge High SchoolGrades: 9-12Distance: 4.8 mi
- $764,0004 bd3 ba3.2k sqft16 Kit Carson Peak Ct, New Castle, CO 81647Off Market
- $866,2004 bd3 ba3.1k sqft513 S Wild Horse Dr, New Castle, CO 81647Off Market

- $895,0005 bd4 ba3.3k sqft26 Kit Carson Peak Ct, New Castle, CO 81647For Sale
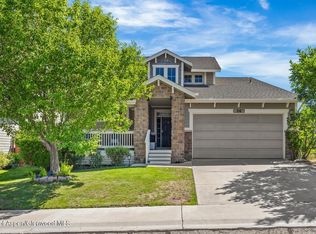
- $850,0003 bd3 ba2.3k sqft519 S Wild Horse Dr, New Castle, CO 81647Sold

- $845,5004 bd3 ba2.4k sqft510 S Wildhorse Dr, New Castle, CO 81647Sold
- $503,3002 bd2 ba1.1k sqft9 Redstone Dr, New Castle, CO 81647Off Market
- $546,0003 bd2 ba1.3k sqft13 Redstone Dr, New Castle, CO 81647Off Market
- $805,6003 bd3 ba3.1k sqft44 Kit Carson Peak Ct, New Castle, CO 81647Off Market
A local agent can set up tours, give advice and negotiate with sellers.
Similar homes
- $949,0003 bd3 ba2.7k sqft323 Faas Ranch Rd, New Castle, CO 81647For Sale
 MLS ID #193621, Karen Peirson, Aspen Snowmass Sotheby's International Realty - Carbondale. AGSMLS
 - $895,0005 bd4 ba3.3k sqft26 Kit Carson Peak Ct, New Castle, CO 81647For SaleMLS ID #193936, Viviana Espino Garcilazo, Market Trends Real Estate. AGSMLS
- $974,5003 bd3 ba2.2k sqft248 Blackhawk Dr, New Castle, CO 81647For Sale
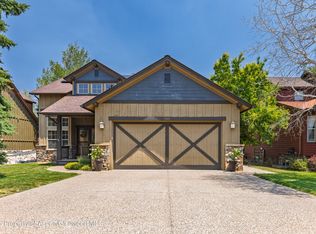 MLS ID #193658, Amber Massey, RE/MAX RISE UP. AGSMLS
 - $879,0005 bd3 ba3.5k sqft390 Jenny Pl, New Castle, CO 81647For Sale
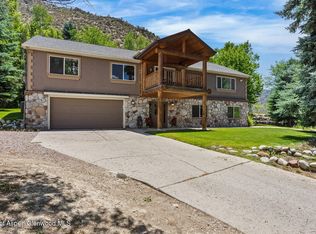 MLS ID #193739, Debra E Cannon, HUMMEL REAL ESTATE. AGSMLS
 - $879,0004 bd3 ba2.4k sqft815 Clubhouse Dr, New Castle, CO 81647For SaleMLS ID #193952, Janelle Rhoton Lundin, The Property Shop. AGSMLS
- $899,0003 bd4 ba2.8k sqft28 Broken Wing Dr, New Castle, CO 81647For SaleMLS ID #192645, Jared McDermott, Aspen Snowmass Sotheby's International Realty - Glenwood Springs. AGSMLS
- $1,115,0005 bd5 ba3.6k sqft316 Faas Ranch Rd, New Castle, CO 81647For SaleMLS ID #193422, Melissa Ann Gabossi, Vicki Lee Green Realtors LLC. AGSMLS
- $845,0003 bd2 ba1.8k sqft100 N Wildhorse Dr, New Castle, CO 81647For SaleMLS ID #190414, Rod Woelfle, Slifer Smith & Frampton RFV. AGSMLS
- $849,0004 bd3 ba2.5k sqft31 Mount Yale Ct, New Castle, CO 81647For SaleMLS ID #192057, Carolyn B Cowan, Century 21 CapRock Real Estate. AGSMLS
- $715,0003 bd3 ba2.2k sqft200 White Horse Dr, New Castle, CO 81647For SaleMLS ID #194216, Sarai Ochoa, RONIN Real Estate Professionals ERA Powered. AGSMLS
- $989,0005 bd3 ba2.4k sqft566 S Wildhorse Dr, New Castle, CO 81647New ConstructionMLS ID #194014, Marty Rochowiak, Aspen Snowmass Sotheby's International Realty - Glenwood Springs. AGSMLS
- $989,0004 bd3 ba2.4k sqft560 S Wildhorse Dr, New Castle, CO 81647New ConstructionMLS ID #192134, Marty Rochowiak, Aspen Snowmass Sotheby's International Realty - Glenwood Springs. AGSMLS
- $759,0003 bd3 ba2.1k sqft121 White Horse Dr, New Castle, CO 81647For SaleMLS ID #192146, Tara M Adis, Coldwell Banker Mason Morse-Carbondale. AGSMLS
- $1,275,0004 bd4 ba3.8k sqft367 Faas Ranch Rd, New Castle, CO 81647For SaleMLS ID #192302, Michelle James, Vicki Lee Green Realtors LLC. AGSMLS
- $665,0004 bd2 ba1.9k sqft623 Ginseng Rd, New Castle, CO 81647For SaleMLS ID #193548, Joy White, Coldwell Banker Mason Morse-GWS. AGSMLS
- $625,0004 bd2 ba1.8k sqft389 Grand Butte Ln, New Castle, CO 81647For SaleMLS ID #194004, Jennifer Burr, Coldwell Banker Mason Morse-GWS. AGSMLS
- $779,0004 bd4 ba2.1k sqft235 Spirit Way, New Castle, CO 81647For SaleMLS ID #193683, Amy Luetke, The Property Shop. AGSMLS
- $884,9003 bd3 ba2.1k sqft3490 County Road 311, New Castle, CO 81647For SaleMLS ID #192899, TJ Guccini, Rocky Mountain Realtors. AGSMLS
- $798,0006 bd4 ba2.6k sqft319 Gleneagle Cir, New Castle, CO 81647For SaleMLS ID #192757, Joy White, Coldwell Banker Mason Morse-GWS. AGSMLS
- $895,0004 bd3 ba1.9k sqft32 Roundup Dr, New Castle, CO 81647New ConstructionMLS ID #193372, Roshni Slali, Coldwell Banker Mason Morse-Willits. AGSMLS
