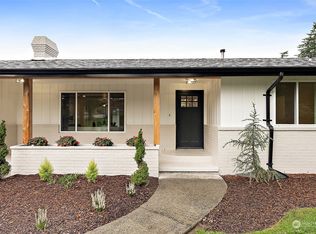
This charming home offers 3 spacious bedrooms PLUS 1 additional room currently being used as an office, perfect for remote work or hobbies! The versatile split floor plan places the primary suite & additional bedrooms on opposite sides of the home for added privacy, while two inviting living spaces create ideal spots for relaxation & entertaining. A beautifully remodeled kitchen is the heart of the home, designed for both style & functionality. Outside, you'll find a large detached garage and plenty of parking space for convenience. Located in the desirable Summit/Waller area and within the sought-after Puyallup School District, this home blends comfort and convenience in an unbeatable location. Don’t miss your chance to call it yours!
Sold
Zillow last checked:
Listing updated:
Bought with:
Brittany Fury, 137251
Capital Management Advisors Co
Source: NWMLS as distributed by MLS GRID,MLS#: 2309288
Price history
| Date | Event | Price |
|---|---|---|
| 12/31/2024 | Sold | $595,000+1.7%$257/sqft |
Source:  NWMLS as distributed by MLS GRID #2309288 Report a problem NWMLS as distributed by MLS GRID #2309288 Report a problem | ||
| 11/26/2024 | Pending sale | $585,000$253/sqft |
Source: NWMLS as distributed by MLS GRID #2309288 Report a problem | ||
| 11/22/2024 | Listed for sale | $585,000$253/sqft |
Source: NWMLS as distributed by MLS GRID #2309288 Report a problem | ||
| 11/12/2024 | Pending sale | $585,000$253/sqft |
Source: NWMLS as distributed by MLS GRID #2309288 Report a problem | ||
| 11/8/2024 | Listed for sale | $585,000-4.1%$253/sqft |
Source: NWMLS as distributed by MLS GRID #2309288 Report a problem | ||
| 12/21/2023 | Listing removed | -- |
Source: Zillow Rentals Report a problem | ||
| 12/16/2023 | Listed for rent | $2,850$1/sqft |
Source: Zillow Rentals Report a problem | ||
| 9/30/2023 | Listing removed | -- |
Source: John L Scott Real Estate Report a problem | ||
| 8/31/2023 | Price change | $610,000-5.4%$264/sqft |
Source: John L Scott Real Estate #2148291 Report a problem | ||
| 8/11/2023 | Listed for sale | $645,000+46.9%$279/sqft |
Source: John L Scott Real Estate #2148291 Report a problem | ||
| 12/30/2020 | Sold | $439,000$190/sqft |
Source: NWMLS as distributed by MLS GRID #1601190 Report a problem | ||
| 11/25/2020 | Pending sale | $439,000$190/sqft |
Source: Hawkins Poe #1601190 Report a problem | ||
| 11/24/2020 | Listed for sale | $439,000$190/sqft |
Source: Hawkins Poe #1601190 Report a problem | ||
| 10/2/2020 | Listing removed | $439,000$190/sqft |
Source: Hawkins Poe #1614869 Report a problem | ||
| 10/1/2020 | Listed for sale | $439,000$190/sqft |
Source: Hawkins Poe #1614869 Report a problem | ||
| 9/11/2020 | Pending sale | $439,000$190/sqft |
Source: Hawkins Poe #1601190 Report a problem | ||
| 8/29/2020 | Listed for sale | $439,000-2.4%$190/sqft |
Source: Hawkins Poe #1601190 Report a problem | ||
| 7/22/2020 | Listing removed | $450,000$194/sqft |
Source: Hawkins Poe #1601190 Report a problem | ||
| 6/28/2020 | Pending sale | $450,000$194/sqft |
Source: Hawkins Poe #1601190 Report a problem | ||
| 6/13/2020 | Price change | $450,000-5.3%$194/sqft |
Source: Hawkins Poe #1601190 Report a problem | ||
| 5/14/2020 | Listed for sale | $475,000+271.1%$205/sqft |
Source: Hawkins Poe #1601190 Report a problem | ||
| 1/9/1996 | Sold | $128,000$55/sqft |
Source: Public Record Report a problem | ||
Get a cash offer in 3 minutes
Find out how much your home could sell for in as little as 3 minutes with a no-obligation cash offer.
Estimated market value
$599,100
