Enjoy city living with county taxes in this absolutely turn key one level home, located on a quiet tree lined street in the near west end. Minutes to great shopping that include Willow Lawn, the Shops at Libbie/ Grove and Westhampton, this one story all brick Ranch was thoughtfully updated in 2021. With 3 bedrooms and 2 full baths, this home has had many recent renovations that have included the removal of walls to provide a more flexible kitchen and living space, AND the added plus of a brand new detached GARAGE. Modern comforts include an all new chef's kitchen with Quartzite countertops, soft close cabinets and drawers, Bosch French door refrigerator and Bosch dishwasher, Samsung electric induction range, new laundry area with full sized LG stack washer and dryer (that can also be a side by side w/d) and a deep laundry sink. Gleaming oak floors cover the living areas including the living room with picture window and gas fireplace, attached family room adjacent to the kitchen, and the three nicely sized bedrooms, all with closets. The primary bedroom has an ensuite bathroom with original black and white tiled shower and
floor, and the full hall bathroom has a white tiled shower/bathtub combo. The former sunroom has been beautifully updated to a sunny dining room space with "oak" laminate floors and soft cream colored walls. From there, you can step out into your private oasis of a garden space with beautifully landscaped gardens and a stamped paved patio for summer entertaining. A BRAND NEW GARAGE is steps from the back door, and was added in 2021 with cinder block foundation, concrete floor, vinyl siding and electric door opener. A NEW 40 year multidimensional Certainteed ROOF in 2021. Other upgrades include NEW front porch with bluestone stoop, new paver front yard walkway, NEW Carrier 3 ton a/c unit in 2021, 60 thousand BTU gas furnace in crawl space, also in 2021 and a HUGE pull down, fully floored attic for all of your storage needs. Actual square footage is 1508 per Appraiser. Tax records are incorrect
Sold for $550,000
$550,000
5010 Monumental St, Richmond, VA 23226
3beds
1,508sqft
Single Family Residence
Built in 1955
7,200 Square Feet Lot
$609,800 Zestimate®
$365/sqft
$2,668 Estimated rent
Home value
$609,800
$579,000 - $640,000
$2,668/mo
Zestimate® history
Owner options
List your home for rent
$2,668/mo
Rent Zestimate®
Find your next renter with Zillow Rental Manager. Plus, with online applications, you can quickly screen prospective tenants – for free.
$2,668/mo
Rent Zestimate®
Refinance and save
$3,300/mo
Est. payment
Refinancing to a lower rate could help reduce your monthly payments and save thousands over the life of the loan.
$3,300/mo
Est. payment
Explore your selling options
Work with a Zillow partner agent
Leverage their expertise and Zillow's premium Showcase listings to get your home seen by more buyers.
Get startedList with your own agent
Get your home in front of millions of buyers by listing it on Zillow.
Learn how to do itSell it yourself
Take full control of how buyers see your home on Zillow by listing For Sale by Owner (FSBO).
List your homeWhat's special
Zillow last checked:
Listing updated:
Listed by:
Betsy Coffield (804)683-9343,
Long & Foster REALTORS
Bought with:
Maria Brent, 0225177971
The Steele Group
Source: CVRMLS,MLS#: 2421162 Originating MLS: Central Virginia Regional MLS
Originating MLS: Central Virginia Regional MLSFacts & features
Interior
Bedrooms & bathrooms
- Bedrooms: 3
- Bathrooms: 2
- Full bathrooms: 2
Primary bedroom
- Description: Oak hdwd flr, ensuite bath, closet
- Level: First
- Dimensions: 11.4 x 12.10
Bedroom 2
- Description: Oak hardwood floor, closet.
- Level: First
- Dimensions: 8.9 x 12.10
Bedroom 3
- Description: Oak hardwood floor, closet.
- Level: First
- Dimensions: 11.2 x 12.10
Dining room
- Description: "Oak" laminate floor, Crown molding
- Level: First
- Dimensions: 13.1 x 9.6
Family room
- Description: Oak hardwood floor
- Level: First
- Dimensions: 9.9 x 11.8
Foyer
- Description: Oak hardwood floor, coat closet
- Level: First
- Dimensions: 9.9 x 4.9
Other
- Description: Tub & Shower
- Level: First
Kitchen
- Description: Oak hdwd flr, Bosch, Samsung, soft close cabinets
- Level: First
- Dimensions: 9.0 x 11.10
Laundry
- Description: Tile floor, Stack full sized LG W/D.
- Level: First
- Dimensions: 9.9 x 2.11
Living room
- Description: Oak hdwd flr. Gas FP, Recessed Lights
- Level: First
- Dimensions: 19.8 x 11.2
Heating
- Forced Air, Natural Gas
Cooling
- Central Air, Heat Pump
Appliances
- Included: Dryer, Washer/Dryer Stacked, Dishwasher, Electric Cooking, Disposal, Gas Water Heater, Microwave, Refrigerator
- Laundry: Stacked
Features
- Bedroom on Main Level, Dining Area, Fireplace, Pantry, Recessed Lighting, Cable TV
- Flooring: Laminate, Tile, Wood
- Has basement: No
- Attic: Floored,Pull Down Stairs
- Number of fireplaces: 1
- Fireplace features: Gas
Interior area
- Total interior livable area: 1,508 sqft
- Finished area above ground: 1,508
Property
Parking
- Total spaces: 1.5
- Parking features: Detached, Garage, Garage Door Opener, Off Street, Two Spaces, On Street
- Garage spaces: 1.5
- Has uncovered spaces: Yes
Features
- Levels: One
- Stories: 1
- Patio & porch: Front Porch, Stoop
- Exterior features: Storage, Shed
- Pool features: None
- Fencing: Back Yard,Chain Link,Fenced
Lot
- Size: 7,200 Square Feet
- Features: Landscaped, Level
Details
- Parcel number: 7727355023
- Zoning description: R2A
Construction
Type & style
- Home type: SingleFamily
- Architectural style: Ranch
- Property subtype: Single Family Residence
Materials
- Brick, Block
- Roof: Composition,Shingle
Condition
- Resale
- New construction: No
- Year built: 1955
Utilities & green energy
- Sewer: Public Sewer
- Water: Public
Community & HOA
Community
- Features: Curbs, Gutter(s)
- Security: Smoke Detector(s)
- Subdivision: Westlyn Court
Location
- Region: Richmond
Financial & listing details
- Price per square foot: $365/sqft
- Tax assessed value: $462,300
- Annual tax amount: $3,929
- Date on market: 1/2/2026
- Exclusions: FP screen, headboard on garage, party lites in yard.
- Ownership: Individuals
- Ownership type: Sole Proprietor
Price history
| Date | Event | Price |
|---|---|---|
| 10/9/2024 | Sold | $550,000+0.2%$365/sqft |
Source:  CVRMLS #2421162 Report a problem CVRMLS #2421162 Report a problem | ||
| 9/10/2024 | Pending sale | $549,000$364/sqft |
Source: CVRMLS #2421162 Report a problem | ||
| 9/6/2024 | Price change | $549,000-2%$364/sqft |
Source:  Long & Foster Broker Feed #2421162 Report a problem Long & Foster Broker Feed #2421162 Report a problem | ||
| 8/21/2024 | Listed for sale | $559,995+55.6%$371/sqft |
Source: CVRMLS #2421162 Report a problem | ||
| 7/30/2020 | Sold | $360,000+14.6%$239/sqft |
Source: BHHS PenFed solds #4677767204169075592 Report a problem | ||
| 6/28/2017 | Listing removed | $314,000$208/sqft |
Source: Engel & Volkers Richmond #1717108 Report a problem | ||
| 6/21/2017 | Listed for sale | $314,000$208/sqft |
Source: Engel & Volkers Richmond #1717108 Report a problem | ||
| 6/9/2017 | Sold | $314,000+67.5%$208/sqft |
Source: CVRMLS #1717108 Report a problem | ||
| 6/29/2004 | Sold | $187,500$124/sqft |
Source: Public Record Report a problem | ||
Public tax history
| Year | Property taxes | Tax assessment |
|---|---|---|
| 2025 | $4,329 +10.2% | $521,600 +12.8% |
| 2024 | $3,930 +2.9% | $462,300 +2.9% |
| 2023 | $3,819 +5.6% | $449,300 +5.6% |
| 2022 | $3,616 +16.7% | $425,400 +12.2% |
| 2021 | $3,099 +16.1% | $379,300 +22.3% |
| 2020 | $2,670 +1.5% | $310,200 +1.1% |
| 2019 | $2,631 | $306,900 +1.5% |
| 2018 | $2,631 +158.2% | $302,400 +29.1% |
| 2017 | $1,019 -48.9% | $234,200 +2.2% |
| 2016 | $1,994 +14.2% | $229,200 +6.2% |
| 2015 | $1,746 | $215,800 +7.5% |
| 2014 | $1,746 | $200,700 +7.5% |
| 2013 | -- | $186,700 |
| 2012 | -- | $186,700 -7.7% |
| 2011 | -- | $202,200 |
| 2010 | -- | $202,200 -2.1% |
| 2009 | -- | $206,600 |
| 2008 | -- | -- |
| 2006 | -- | -- |
| 2005 | -- | -- |
| 2004 | -- | -- |
| 2003 | -- | -- |
| 2002 | -- | -- |
| 2001 | -- | $109,500 +28.1% |
| 2000 | -- | $85,500 |
Find assessor info on the county website
Neighborhood: 23226
Nearby homes
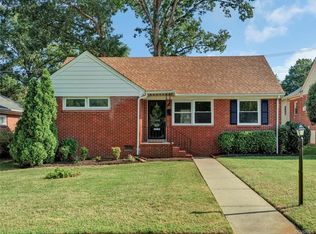
- $706,3003 bd3 ba1.6k sqft5008 Monumental St, Richmond, VA 23226Off Market
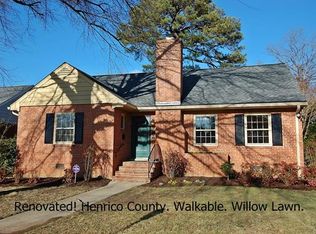
- $624,0003 bd3 ba1.7k sqft5012 Monumental St, Richmond, VA 23226Off Market
- $523,3003 bd2 ba1.3k sqft5014 Monumental St, Richmond, VA 23226Off Market
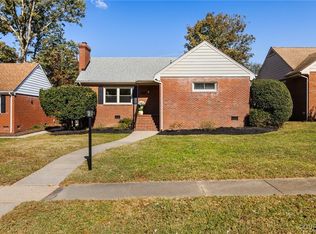
- $515,0003 bd3 ba1.7k sqft5006 Monumental St, Richmond, VA 23226Sold
- $661,0003 bd3 ba1.9k sqft5011 Monument Ave, Richmond, VA 23230Sold
- $650,0004 bd3 ba2.1k sqft5013 Monument Ave, Richmond, VA 23230Sold
- $397,2003 bd1 ba1.2k sqft5016 Monumental St, Richmond, VA 23226Off Market
- $401,5003 bd1 ba1.2k sqft5004 Monumental St, Richmond, VA 23226Off Market
Nearby schools
GreatSchools rating
- 6/10Crestview Elementary SchoolGrades: PK-5Distance: 1.9 mi
- 5/10Tuckahoe Middle SchoolGrades: 6-8Distance: 3.9 mi
- 3/10Freeman High SchoolGrades: 9-12Distance: 3.6 mi
Schools provided by the listing agent
- Elementary: Crestview
- Middle: Tuckahoe
- High: Freeman
Source: CVRMLS. This data may not be complete. We recommend contacting the local school district to confirm school assignments for this home.
Get a cash offer in 3 minutes
Find out how much your home could sell for in as little as 3 minutes with a no-obligation cash offer.
Estimated market value
$609,800
Get a cash offer in 3 minutes
Find out how much your home could sell for in as little as 3 minutes with a no-obligation cash offer.
Estimated market value
$609,800
- Virginia
- Henrico County
- Henrico
- 23226
- 5010 Monumental St
Nearby cities
Nearby neighborhoods
Nearby zip codes
Other Henrico Topics
