For those seeking a meticulously renovated home in the heart of Willow Lawn, yet just inside the Henrico County border, this property offers three floors of generous living space. Classic details blend harmoniously with every modern amenity, including a new gas furnace, water heater and sump pump (all from 2024), electrical (2026), six foot fence (2023), surround sound system, Bluetooth lighting, freshly painted, and all new fixtures. The kitchen is a showpiece with premium KraftMaid cabinetry designed with multi-tiered roll out accessibility and a clean aesthetic, stainless gourmet appliances, copper pot filler, statement range hood, and extensive Quartzite counters with a large central island bridging the kitchen and dining room. The ground level provides a fully finished media lounge with new LVP and gas fireplace, 4th bedroom with en suite bathroom, laundry and storage room with utility sink, perfect for rinsing off the dogs. The deck with retractable awning is perfect for winding down, while the vast, fully fenced yard is primed for summer's bounty with raised garden beds. Just beyond the fence are four additional parking spaces. This well laid out home is a dream come true. There's nothing left to do but move in and start your new life within blocks from Willow Lawn, Libby/Grove and Carytown's best shopping, groceries and restaurants, while enjoying Henrico County schools and taxes!
Sold for $650,000
$650,000
5013 Monument Ave, Richmond, VA 23230
4beds
2,122sqft
Single Family Residence
Built in 1967
8,712 Square Feet Lot
$650,100 Zestimate®
$306/sqft
$2,732 Estimated rent
Home value
$650,100
$611,000 - $689,000
$2,732/mo
Zestimate® history
Owner options
List your home for rent
$2,732/mo
Rent Zestimate®
Find your next renter with Zillow Rental Manager. Plus, with online applications, you can quickly screen prospective tenants – for free.
$2,732/mo
Rent Zestimate®
Refinance and save
$3,903/mo
Est. payment
Refinancing to a lower rate could help reduce your monthly payments and save thousands over the life of the loan.
$3,903/mo
Est. payment
Explore your selling options
Work with a Zillow partner agent
Leverage their expertise and Zillow's premium Showcase listings to get your home seen by more buyers.
Get startedList with your own agent
Get your home in front of millions of buyers by listing it on Zillow.
Learn how to do itSell it yourself
Take full control of how buyers see your home on Zillow by listing For Sale by Owner (FSBO).
List your homeWhat's special
Gas fireplaceCopper pot fillerVast fully fenced yardDeck with retractable awningFully finished media loungeFour additional parking spacesMeticulously renovated home
Zillow last checked:
Listing updated:
Listed by:
Marguerite Mankins 804-382-7460,
The Steele Group
Bought with:
Mahood Fonville, 0225028167
Shaheen Ruth Martin & Fonville
Source: CVRMLS,MLS#: 2612496 Originating MLS: Central Virginia Regional MLS
Originating MLS: Central Virginia Regional MLSFacts & features
Interior
Bedrooms & bathrooms
- Bedrooms: 4
- Bathrooms: 3
- Full bathrooms: 3
Primary bedroom
- Description: En suite, hardwoods, ceiling fan, spacious
- Level: Third
- Dimensions: 12.5 x 13.8
Primary bedroom
- Description: En suite bath, soothing palette, doubles as office
- Level: First
- Dimensions: 13.5 x 10.1
Bedroom 2
- Description: Hardwoods, fun chandelier, deep closet
- Level: Third
- Dimensions: 13.1 x 9.10
Bedroom 3
- Description: Chic chandelier and palette
- Level: Third
- Dimensions: 11.10 x 10.8
Dining room
- Level: Second
- Dimensions: 13.3 x 11.0
Dining room
- Description: Open to kitchen, elegant palette, recessed lights
- Level: Second
- Dimensions: 13.3 x 11.0
Family room
- Description: Gas fireplace, new LVP floors, Bluetooth lights
- Level: First
- Dimensions: 20.7 x 13.3
Other
- Description: Shower
- Level: First
Other
- Description: Tub & Shower
- Level: Third
Kitchen
- Description: Premium KraftMade cabinets, Quartzite counters
- Level: Second
- Dimensions: 13.3 x 11.8
Laundry
- Description: Utility sink, bonus pantry space
- Level: First
- Dimensions: 13.3 x 4.8
Living room
- Level: Second
- Dimensions: 17.3 x 13.3
Living room
- Description: Huge bay window, hardwoods, great flow
- Level: Second
- Dimensions: 17.3 x 13.3
Heating
- Forced Air, Natural Gas
Cooling
- Central Air
Appliances
- Included: Gas Water Heater
- Laundry: Washer Hookup, Dryer Hookup
Features
- Bookcases, Built-in Features, Separate/Formal Dining Room, Eat-in Kitchen, High Speed Internet, Main Level Primary, Cable TV, Wired for Data
- Flooring: Tile, Vinyl, Wood
- Windows: Thermal Windows
- Basement: Finished,Heated,Walk-Out Access
- Attic: Pull Down Stairs
- Number of fireplaces: 1
- Fireplace features: Gas
Interior area
- Total interior livable area: 2,122 sqft
- Finished area above ground: 2,122
Property
Parking
- Parking features: Driveway, No Garage, Off Street, Paved
- Has uncovered spaces: Yes
Features
- Levels: Three Or More,Multi/Split
- Stories: 3
- Patio & porch: Rear Porch, Deck
- Exterior features: Awning(s), Deck, Lighting, Storage, Shed, Paved Driveway
- Pool features: None
- Fencing: Back Yard,Fenced,Picket
Lot
- Size: 8,712 Square Feet
- Features: Landscaped
Details
- Parcel number: 7727355538
- Zoning description: R2A
Construction
Type & style
- Home type: SingleFamily
- Architectural style: Tri-Level
- Property subtype: Single Family Residence
Materials
- Brick, Block, Drywall, Frame, Vinyl Siding
- Roof: Composition,Shingle
Condition
- Resale
- New construction: No
- Year built: 1967
Utilities & green energy
- Sewer: Public Sewer
- Water: Public
Community & HOA
Community
- Security: Security System
- Subdivision: None
Location
- Region: Richmond
Financial & listing details
- Price per square foot: $306/sqft
- Tax assessed value: $427,100
- Annual tax amount: $3,504
- Date on market: 6/20/2026
- Ownership: Individuals
- Ownership type: Sole Proprietor
Price history
| Date | Event | Price |
|---|---|---|
| 6/24/2026 | Sold | $650,000+4%$306/sqft |
Source:  CVRMLS #2612496 Report a problem CVRMLS #2612496 Report a problem | ||
| 5/27/2026 | Pending sale | $625,000$295/sqft |
Source: CVRMLS #2612496 Report a problem | ||
| 5/22/2026 | Listed for sale | $625,000+52.4%$295/sqft |
Source: CVRMLS #2612496 Report a problem | ||
| 5/26/2022 | Sold | $410,000-1.2%$193/sqft |
Source: CVRMLS #2209336 Report a problem | ||
| 4/27/2022 | Pending sale | $415,000$196/sqft |
Source: CVRMLS #2209336 Report a problem | ||
| 4/14/2022 | Listed for sale | $415,000+73.3%$196/sqft |
Source: CVRMLS #2209336 Report a problem | ||
| 6/24/2004 | Sold | $239,500+128.1%$113/sqft |
Source: Public Record Report a problem | ||
| 4/10/1996 | Sold | $105,000$49/sqft |
Source: Public Record Report a problem | ||
Public tax history
| Year | Property taxes | Tax assessment |
|---|---|---|
| 2025 | $3,504 +1.3% | $422,200 +3.8% |
| 2024 | $3,458 +3% | $406,800 +3% |
| 2023 | $3,357 +15% | $394,900 +15% |
| 2022 | $2,918 +0.6% | $343,300 +2.9% |
| 2021 | $2,901 +5.8% | $333,500 +3.6% |
| 2020 | $2,742 +2.2% | $321,900 +2.1% |
| 2019 | $2,683 +100% | $315,200 +2.2% |
| 2018 | $1,342 | $308,400 +10.3% |
| 2017 | -- | $279,600 +8% |
| 2016 | $1,127 +6.2% | $259,000 +3% |
| 2015 | $1,061 | $251,500 +3.2% |
| 2014 | $1,061 | $243,800 +8% |
| 2013 | -- | $225,700 |
| 2012 | -- | $225,700 -8.2% |
| 2011 | -- | $245,800 |
| 2010 | -- | $245,800 -2% |
| 2009 | -- | $250,700 |
| 2008 | -- | -- |
| 2006 | -- | -- |
| 2005 | -- | -- |
| 2004 | -- | -- |
| 2003 | -- | -- |
| 2002 | -- | -- |
| 2001 | -- | $141,400 +35.4% |
| 2000 | -- | $104,400 |
Find assessor info on the county website
Neighborhood: 23230
Nearby homes
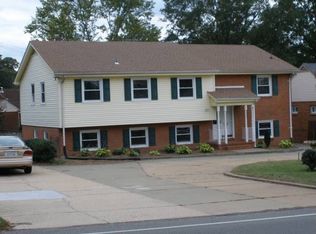
- $537,8005 bd3 ba2.8k sqft5015 Monument Ave, Richmond, VA 23230Off Market
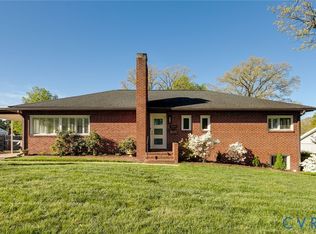
- $661,0003 bd3 ba1.9k sqft5011 Monument Ave, Richmond, VA 23230Sold
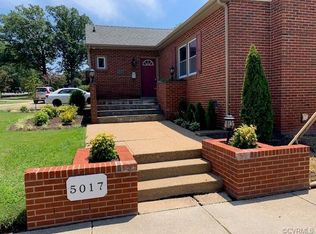
- $464,2003 bd2 ba1.3k sqft5017 Monument Ave, Richmond, VA 23230Off Market
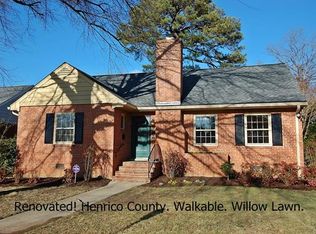
- $624,0003 bd3 ba1.7k sqft5012 Monumental St, Richmond, VA 23226Off Market
- $550,0003 bd2 ba1.5k sqft5010 Monumental St, Richmond, VA 23226Sold
- $523,3003 bd2 ba1.3k sqft5014 Monumental St, Richmond, VA 23226Off Market
- $706,3003 bd3 ba1.6k sqft5008 Monumental St, Richmond, VA 23226Off Market
- $788,9003 bd3 ba3k sqft5007 Monument Ave, Richmond, VA 23230Off Market
Nearby schools
GreatSchools rating
- 6/10Crestview Elementary SchoolGrades: PK-5Distance: 1.9 mi
- 5/10Tuckahoe Middle SchoolGrades: 6-8Distance: 3.9 mi
- 3/10Freeman High SchoolGrades: 9-12Distance: 3.6 mi
Schools provided by the listing agent
- Elementary: Crestview
- Middle: Tuckahoe
- High: Freeman
Source: CVRMLS. This data may not be complete. We recommend contacting the local school district to confirm school assignments for this home.
Get a cash offer in 3 minutes
Find out how much your home could sell for in as little as 3 minutes with a no-obligation cash offer.
Estimated market value
$650,100
Get a cash offer in 3 minutes
Find out how much your home could sell for in as little as 3 minutes with a no-obligation cash offer.
Estimated market value
$650,100
- Virginia
- Henrico County
- Henrico
- 23230
- 5013 Monument Ave
Nearby cities
Nearby neighborhoods
Nearby zip codes
Other Henrico Topics
