Discover the very picture of midcentury design thoughtfully reimagined to provide every modern amenity in the heart of Willow Lawn, just inside the Henrico County border. This brick ranch with a finished walk out basement features original refinished hardwood floors, new windows, HVAC (2024 & 2025), water heater (2025), sump pump, electrical panel (2022) and fresh paint throughout. A statement fireplace serves as a stunning focal point from the open kitchen, living and dining room. The kitchen is a showpiece with custom Oxford blue and natural maple cabinetry with interior and under mount lighting, stainless Bosh appliances, induction cooking, Quartzite counters with a large central island and new but period appropriate lighting. The new owner will appreciate all of the thoughtful detail such as the solid core doors, granite window sills, intricate wainscoting and shiplap, new stair tresses, and gutter guards. The all season sunroom with French doors leads out to the Trex deck with retractable awning and fully fenced back yard. Downstairs provides a fully finished media lounge with new carpet, office, renovated half bathroom, laundry room and workshop with new vinyl flooring. This well laid out home is a dream come true. There's nothing left to do but move in and start your new life within blocks from Willow Lawn, Libby/Grove and Carytown's best shopping, groceries and restaurants, while enjoying Henrico County schools and taxes!
Sold for $661,000
$661,000
5011 Monument Ave, Richmond, VA 23230
3beds
1,920sqft
Single Family Residence
Built in 1955
0.29 Acres Lot
$664,600 Zestimate®
$344/sqft
$2,709 Estimated rent
Home value
$664,600
$605,000 - $724,000
$2,709/mo
Zestimate® history
Owner options
List your home for rent
$2,709/mo
Rent Zestimate®
Find your next renter with Zillow Rental Manager. Plus, with online applications, you can quickly screen prospective tenants – for free.
$2,709/mo
Rent Zestimate®
Refinance and save
$3,972/mo
Est. payment
Refinancing to a lower rate could help reduce your monthly payments and save thousands over the life of the loan.
$3,972/mo
Est. payment
Explore your selling options
Work with a Zillow partner agent
Leverage their expertise and Zillow's premium Showcase listings to get your home seen by more buyers.
Get startedList with your own agent
Get your home in front of millions of buyers by listing it on Zillow.
Learn how to do itSell it yourself
Take full control of how buyers see your home on Zillow by listing For Sale by Owner (FSBO).
List your homeWhat's special
Brick ranchStatement fireplaceFinished walk out basementGutter guardsRenovated half bathroomLarge central islandOriginal refinished hardwood floors
Zillow last checked:
Listing updated:
Listed by:
Marguerite Mankins 804-382-7460,
The Steele Group
Bought with:
Betsy Dotterer, 0225075877
The Steele Group
Source: CVRMLS,MLS#: 2607175 Originating MLS: Central Virginia Regional MLS
Originating MLS: Central Virginia Regional MLSFacts & features
Interior
Bedrooms & bathrooms
- Bedrooms: 3
- Bathrooms: 3
- Full bathrooms: 2
- 1/2 bathrooms: 1
Primary bedroom
- Description: En suite bathroom, two large closets, new windows
- Level: First
- Dimensions: 14.6 x 13.5
Bedroom 2
- Description: Built in Murphy bed and shelving, hardwoods
- Level: First
- Dimensions: 12.10 x 10.9
Bedroom 3
- Description: Hardwoods, large closet, new ceiling fan
- Level: First
- Dimensions: 11.9 x 11.8
Family room
- Description: Full light, walk out, fresh carpet, media lounge
- Level: Basement
- Dimensions: 17.8 x 14.3
Florida room
- Description: Sun filled, new carpet, French doors to deck
- Level: First
- Dimensions: 15.1 x 10.6
Foyer
- Description: Lighted MCM door, coat closet
- Level: First
- Dimensions: 16.75 x 3.6
Other
- Description: Tub & Shower
- Level: First
Half bath
- Level: Basement
Kitchen
- Description: Custom maple cabinets, Quartzite, Bosh appliances
- Level: First
- Dimensions: 14.1 x 13.9
Laundry
- Description: Workshop, laundry, powder room, new vinyl flooring
- Level: Basement
- Dimensions: 14.4 x 18.6
Living room
- Description: Mid Century Modern fireplace, hardwoods, new windo
- Level: First
- Dimensions: 23.9 x 12.9
Heating
- Forced Air, Natural Gas
Cooling
- Central Air, Electric
Appliances
- Included: Dryer, Dishwasher, Gas Water Heater, Microwave, Refrigerator, Range Hood, Smooth Cooktop, Washer
Features
- Bedroom on Main Level, Separate/Formal Dining Room, Eat-in Kitchen, French Door(s)/Atrium Door(s), Fireplace, Granite Counters, Main Level Primary, Workshop
- Flooring: Carpet, Tile, Wood
- Doors: French Doors
- Windows: Thermal Windows
- Basement: Partially Finished,Walk-Out Access,Sump Pump
- Attic: Pull Down Stairs
- Number of fireplaces: 1
- Fireplace features: Masonry
Interior area
- Total interior livable area: 1,920 sqft
- Finished area above ground: 1,500
- Finished area below ground: 420
Property
Parking
- Parking features: Carport, Driveway, Paved
- Has carport: Yes
- Has uncovered spaces: Yes
Features
- Levels: Two
- Stories: 2
- Patio & porch: Rear Porch, Deck
- Exterior features: Paved Driveway
- Pool features: None
- Fencing: Back Yard,Fenced
Lot
- Size: 0.29 Acres
- Features: Landscaped, Level
Details
- Parcel number: 7727356132
- Zoning description: R2A
Construction
Type & style
- Home type: SingleFamily
- Architectural style: Ranch
- Property subtype: Single Family Residence
Materials
- Brick, Drywall
- Roof: Composition
Condition
- Resale
- New construction: No
- Year built: 1955
Utilities & green energy
- Sewer: Public Sewer
- Water: Public
Community & HOA
Community
- Subdivision: None
Location
- Region: Richmond
Financial & listing details
- Price per square foot: $344/sqft
- Tax assessed value: $377,100
- Annual tax amount: $3,129
- Date on market: 4/26/2026
- Ownership: Individuals
- Ownership type: Sole Proprietor
Price history
| Date | Event | Price |
|---|---|---|
| 4/30/2026 | Sold | $661,000+11.1%$344/sqft |
Source:  CVRMLS #2607175 Report a problem CVRMLS #2607175 Report a problem | ||
| 4/11/2026 | Pending sale | $595,000$310/sqft |
Source: CVRMLS #2607175 Report a problem | ||
| 4/8/2026 | Listed for sale | $595,000+38.4%$310/sqft |
Source: CVRMLS #2607175 Report a problem | ||
| 5/6/2021 | Sold | $430,000-2.1%$224/sqft |
Source: CVRMLS #2107424 Report a problem | ||
| 4/12/2021 | Pending sale | $439,000$229/sqft |
Source: CVRMLS #2107424 Report a problem | ||
| 4/5/2021 | Listed for sale | $439,000+48.8%$229/sqft |
Source: CVRMLS #2107424 Report a problem | ||
| 5/1/2017 | Sold | $295,100+2.1%$154/sqft |
Source: CVRMLS #1712530 Report a problem | ||
| 4/9/2017 | Pending sale | $289,000$151/sqft |
Source: Keller Williams - Richmond West #1712530 Report a problem | ||
| 4/6/2017 | Listed for sale | $289,000$151/sqft |
Source: Keller Williams Realty #1712530 Report a problem | ||
Public tax history
| Year | Property taxes | Tax assessment |
|---|---|---|
| 2025 | $3,130 +1.2% | $377,100 +3.7% |
| 2024 | $3,091 +2.9% | $363,700 +2.9% |
| 2023 | $3,004 +9.7% | $353,400 +9.7% |
| 2022 | $2,738 +4.2% | $322,100 +6.6% |
| 2021 | $2,628 +5.7% | $302,100 +3.6% |
| 2020 | $2,486 +1.1% | $291,500 +2% |
| 2019 | $2,460 | $285,700 +1.1% |
| 2018 | -- | $282,700 +17.6% |
| 2017 | $1,045 -46% | $240,300 +8.1% |
| 2016 | $1,934 +3.7% | $222,300 +3.6% |
| 2015 | $1,865 | $214,500 +0% |
| 2014 | $1,865 | $214,400 +7.7% |
| 2013 | -- | $199,100 |
| 2012 | -- | $199,100 -7.9% |
| 2011 | -- | $216,100 |
| 2010 | -- | $216,100 -1.9% |
| 2009 | -- | $220,300 |
| 2008 | -- | -- |
| 2006 | -- | -- |
| 2005 | -- | -- |
| 2004 | -- | -- |
| 2003 | -- | -- |
| 2002 | -- | -- |
| 2001 | -- | $130,500 +13.1% |
| 2000 | -- | $115,400 |
Find assessor info on the county website
Neighborhood: 23230
Nearby homes
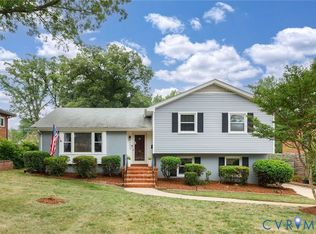
- $650,0004 bd3 ba2.1k sqft5013 Monument Ave, Richmond, VA 23230Sold
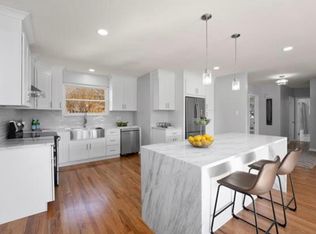
- $784,3003 bd3 ba3k sqft5007 Monument Ave, Richmond, VA 23230Off Market
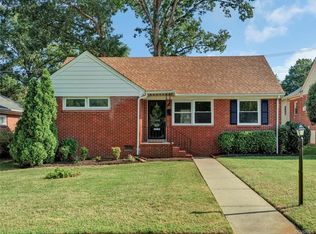
- $706,3003 bd3 ba1.6k sqft5008 Monumental St, Richmond, VA 23226Off Market
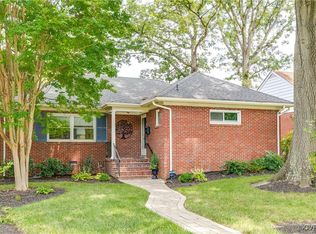
- $550,0003 bd2 ba1.5k sqft5010 Monumental St, Richmond, VA 23226Sold
- $534,9005 bd3 ba2.8k sqft5015 Monument Ave, Richmond, VA 23230Off Market
- $515,0003 bd3 ba1.7k sqft5006 Monumental St, Richmond, VA 23226Sold
- $622,1003 bd3 ba1.7k sqft5012 Monumental St, Richmond, VA 23226Off Market
- $401,5003 bd1 ba1.2k sqft5004 Monumental St, Richmond, VA 23226Off Market
Nearby schools
GreatSchools rating
- 6/10Crestview Elementary SchoolGrades: PK-5Distance: 1.9 mi
- 5/10Tuckahoe Middle SchoolGrades: 6-8Distance: 3.9 mi
- 3/10Freeman High SchoolGrades: 9-12Distance: 3.6 mi
Schools provided by the listing agent
- Elementary: Crestview
- Middle: Tuckahoe
- High: Freeman
Source: CVRMLS. This data may not be complete. We recommend contacting the local school district to confirm school assignments for this home.
Get a cash offer in 3 minutes
Find out how much your home could sell for in as little as 3 minutes with a no-obligation cash offer.
Estimated market value
$664,600
Get a cash offer in 3 minutes
Find out how much your home could sell for in as little as 3 minutes with a no-obligation cash offer.
Estimated market value
$664,600
- Virginia
- Henrico County
- Henrico
- 23230
- 5011 Monument Ave
Nearby cities
Nearby neighborhoods
Nearby zip codes
Other Henrico Topics
