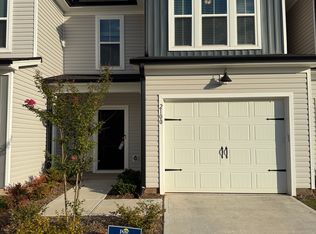
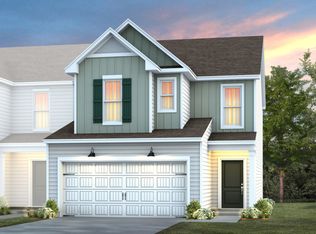


''Discover the perfect blend of style, space, and convenience in the highly sought-after Solana community, ideally located just minutes from Brier Creek shopping, I-40, I-540, RTP, and RDU. This stunning Hayden plan townhome offers a spacious 2-car garage and a beautifully open floorplan designed for modern living. Enjoy a gourmet kitchen featuring a large island, gas range, vented microwave, and bright dining area—perfect for entertaining. The expansive Owner's Suite boasts a luxurious en-suite bath and a huge walk-in closet, providing a true retreat. High-end design details include gray cabinetry, solid-surface flooring throughout the main level, elegant hardwood stairs, and sleek metal balusters on both floors. Community amenities elevate everyday living with a resort-style pool, cabana, fitness center, dog park, and more. Don't miss your chance to own a home in one of the area's most exciting new neighborhoods!''
Sold for $383,430
$383,430
5010 Reader Way, Durham, NC 27703
3beds
1,805sqft
Townhouse, Residential
Built in 2025
3,049.2 Square Feet Lot
$379,100 Zestimate®
$212/sqft
$2,260 Estimated rent
Home value
$379,100
$356,000 - $402,000
$2,260/mo
Zestimate® history
Owner options
List your home for rent
$2,260/mo
Rent Zestimate®
Find your next renter with Zillow Rental Manager. Plus, with online applications, you can quickly screen prospective tenants – for free.
$2,260/mo
Rent Zestimate®
Refinance and save
$2,447/mo
Est. payment
Refinancing to a lower rate could help reduce your monthly payments and save thousands over the life of the loan.
$2,447/mo
Est. payment
Explore your selling options
Work with a Zillow partner agent
Leverage their expertise and Zillow's premium Showcase listings to get your home seen by more buyers.
Get startedList with your own agent
Get your home in front of millions of buyers by listing it on Zillow.
Learn how to do itSell it yourself
Take full control of how buyers see your home on Zillow by listing For Sale by Owner (FSBO).
List your homeWhat's special
Gourmet kitchenElegant hardwood stairsOpen floorplanLarge islandResort-style poolSolid-surface flooringGas range
Zillow last checked:
Listing updated:
Listed by:
Alex Lilly 919-816-1103,
Pulte Home Company LLC
Bought with:
Sharon Evans, 172983
EXP Realty LLC
Benjamin Dale Carver, 347204
EXP Realty LLC
Source: Doorify MLS,MLS#: 10100580
Facts & features
Interior
Bedrooms & bathrooms
- Bedrooms: 3
- Bathrooms: 3
- Full bathrooms: 2
- 1/2 bathrooms: 1
Heating
- Natural Gas, Zoned
Cooling
- Dual, Zoned
Appliances
- Included: Dishwasher, Gas Range, Microwave, Plumbed For Ice Maker, Stainless Steel Appliance(s), Tankless Water Heater, Vented Exhaust Fan
Features
- Granite Counters, High Speed Internet, Kitchen Island, Open Floorplan, Pantry, Quartz Counters, Smart Thermostat, Walk-In Closet(s), Walk-In Shower, Wired for Data
- Flooring: Carpet, Vinyl, Tile
Interior area
- Total structure area: 1,805
- Total interior livable area: 1,805 sqft
- Finished area above ground: 1,805
- Finished area below ground: 0
Property
Parking
- Total spaces: 2
- Parking features: Attached, Garage, Garage Door Opener
- Attached garage spaces: 2
Features
- Levels: Two
- Stories: 2
- Pool features: Community
- Has view: Yes
Lot
- Size: 3,049 sqft
Details
- Parcel number: 00000
- Special conditions: Standard
Construction
Type & style
- Home type: Townhouse
- Architectural style: Transitional
- Property subtype: Townhouse, Residential
Materials
- Vinyl Siding
- Foundation: Slab
- Roof: Shingle
Condition
- New construction: Yes
- Year built: 2025
- Major remodel year: 2024
Utilities & green energy
- Sewer: Public Sewer
- Water: Public
Green energy
- Energy efficient items: Water Heater
Community & neighborhood
Community
- Community features: Clubhouse, Fitness Center, Park, Pool
Location
- Region: Durham
- Subdivision: Solana
HOA & financial
HOA
- Has HOA: Yes
- HOA fee: $157 monthly
- Amenities included: Cable TV, Clubhouse, Dog Park, Fitness Center, Maintenance Grounds, Pool
- Services included: Cable TV, Internet, Maintenance Grounds
Other financial information
- Additional fee information: Second HOA Fee $500 One Time
Price history
| Date | Event | Price |
|---|---|---|
| 3/23/2026 | Listing removed | $2,300$1/sqft |
Source: Zillow Rentals Report a problem | ||
| 1/26/2026 | Listed for rent | $2,300$1/sqft |
Source: Zillow Rentals Report a problem | ||
| 1/20/2026 | Sold | $383,430-1.3%$212/sqft |
Source:  Doorify MLS #10100580 Report a problem Doorify MLS #10100580 Report a problem | ||
| 9/24/2025 | Pending sale | $388,430+12.3%$215/sqft |
Source: Doorify MLS #10100580 Report a problem | ||
| 9/15/2025 | Price change | $345,990-10.9%$192/sqft |
Source:  Pulte Report a problem Pulte Report a problem | ||
| 7/18/2025 | Price change | $388,430+0.5%$215/sqft |
Source: Doorify MLS #10100580 Report a problem | ||
| 7/16/2025 | Price change | $386,430-0.8%$214/sqft |
Source: Pulte Report a problem | ||
| 6/4/2025 | Price change | $389,430+13.5%$216/sqft |
Source: Doorify MLS #10100580 Report a problem | ||
| 5/24/2025 | Listed for sale | $342,990$190/sqft |
Source: Pulte Report a problem | ||
Public tax history
Tax history is unavailable.
Neighborhood: 27703
Nearby schools
GreatSchools rating
- 5/10Spring Valley Elementary SchoolGrades: PK-5Distance: 2.2 mi
- 5/10Neal MiddleGrades: 6-8Distance: 1.6 mi
- 2/10Southern School of Energy and SustainabilityGrades: 9-12Distance: 4.3 mi
Schools provided by the listing agent
- Elementary: Durham - Spring Valley
- Middle: Durham - Neal
- High: Durham - Southern
Source: Doorify MLS. This data may not be complete. We recommend contacting the local school district to confirm school assignments for this home.
Get a cash offer in 3 minutes
Find out how much your home could sell for in as little as 3 minutes with a no-obligation cash offer.
Estimated market value
$379,100
Get a cash offer in 3 minutes
Find out how much your home could sell for in as little as 3 minutes with a no-obligation cash offer.
Estimated market value
$379,100
- North Carolina
- Durham County
- Durham
- 27703
- 5010 Reader Way
Nearby cities
Nearby neighborhoods
Nearby zip codes
Other Durham Topics
