Welcome to your dream home in Bexley, one of Pasco County’s most sought-after communities! This beautiful 4-bedroom, 3-bathroom residence seamlessly combines style, comfort, and functionality. Step into the inviting foyer, as you continue into the home, you’re naturally guided toward the heart of the living space. The chef-inspired kitchen is a showstopper, boasting Cambria Quartz countertops, stainless LG appliances—including a gas stove and oven—and under-cabinet lighting. A spacious island with a deep utility sink, dishwasher, and pendant lighting creates the perfect space for cooking, entertaining, or casual dining. The large pantry ensures plenty of storage for all your culinary needs. The expansive family and dining rooms flow effortlessly from the kitchen, offering abundant space for gatherings and everyday living. The luxurious owner’s suite is tucked away for privacy and features a tray ceiling, a generous walk-in closet, and a spa-like bathroom with a large walk-in shower, soaking tub, and dual-sink vanity. A convenient second door connects the owner’s bath to the laundry room, streamlining household routines. Two additional bedrooms sit at the front of the home that are spacious in size and offer tons of flexibility to be a private home office, play room, private guest suite, or in- law suite, as there is a beautiful lit frosted sliding door that turns the wing private. while the second bedroom sits on its own private hallway with a full bath, offering comfort and separation for guests or family members. Plus, the home is just a short walk to the elementary school, making mornings a breeze for families. Enjoy serene mornings or evenings on your oversized lanai overlooking a peaceful conservation area that will remain undeveloped—your private outdoor sanctuary all year long. Bexley offers an award-winning lifestyle with resort-style amenities, including two pools, a café, fitness center, indoor and outdoor fireplaces, a game room, bike park with trails, and a dog park. Perfectly located near Suncoast Parkway, this home provides easy access to Tampa International Airport, downtown Tampa, shopping, dining, and more.
Sold for $553,000
Street View
$553,000
5011 BALLANTRAE BOULEVARD, LAND O LAKES, FL 34638
4beds
2,061sqft
Single Family Residence
Built in 2019
7,200 Square Feet Lot
$551,000 Zestimate®
$268/sqft
$2,736 Estimated rent
Home value
$551,000
$501,000 - $606,000
$2,736/mo
Zestimate® history
Owner options
List your home for rent
$2,736/mo
Rent Zestimate®
Find your next renter with Zillow Rental Manager. Plus, with online applications, you can quickly screen prospective tenants – for free.
$2,736/mo
Rent Zestimate®
Refinance and save
$3,915/mo
Est. payment
Refinancing to a lower rate could help reduce your monthly payments and save thousands over the life of the loan.
$3,915/mo
Est. payment
Explore your selling options
Work with a Zillow partner agent
Leverage their expertise and Zillow's premium Showcase listings to get your home seen by more buyers.
Get startedList with your own agent
Get your home in front of millions of buyers by listing it on Zillow.
Learn how to do itSell it yourself
Take full control of how buyers see your home on Zillow by listing For Sale by Owner (FSBO).
List your homeWhat's special
Large pantryCambria quartz countertopsSpa-like bathroomGas stove and ovenChef-inspired kitchenSoaking tubTray ceiling
Zillow last checked:
Listing updated:
Listed by:
Brenda Wade 813-655-5333,
SIGNATURE REALTY ASSOCIATES 813-689-3115
Bought with:
Mark Rosenthal, 3580033
RE/MAX REALTY UNLIMITED
Source: Stellar MLS,MLS#: TB8483003 Originating MLS: Suncoast Tampa
Originating MLS: Suncoast Tampa
Facts & features
Interior
Bedrooms & bathrooms
- Bedrooms: 4
- Bathrooms: 3
- Full bathrooms: 3
Rooms
- Room types: Great Room, Utility Room
Primary bedroom
- Features: En Suite Bathroom, Walk-In Closet(s)
- Level: First
- Area: 208 Square Feet
- Dimensions: 16x13
Bedroom 2
- Features: Built-in Closet
- Level: First
- Area: 144 Square Feet
- Dimensions: 12x12
Bedroom 3
- Features: Built-in Closet
- Level: First
- Area: 144 Square Feet
- Dimensions: 12x12
Bathroom 4
- Features: Built-in Closet
- Level: First
- Area: 144 Square Feet
- Dimensions: 12x12
Dining room
- Level: First
- Area: 140 Square Feet
- Dimensions: 14x10
Great room
- Features: Ceiling Fan(s)
- Level: First
- Area: 256 Square Feet
- Dimensions: 16x16
Kitchen
- Features: Kitchen Island
- Level: First
- Area: 165 Square Feet
- Dimensions: 15x11
Heating
- Heat Pump, Natural Gas
Cooling
- Central Air
Appliances
- Included: Dishwasher, Disposal, Gas Water Heater, Microwave, Range, Tankless Water Heater, Water Softener
- Laundry: Inside, Laundry Room
Features
- Ceiling Fan(s), Crown Molding, Open Floorplan, Primary Bedroom Main Floor, Walk-In Closet(s)
- Flooring: Tile, Vinyl
- Windows: Blinds
- Has fireplace: No
Interior area
- Total structure area: 2,789
- Total interior livable area: 2,061 sqft
Property
Parking
- Total spaces: 2
- Parking features: Driveway, Garage Door Opener
- Attached garage spaces: 2
- Has uncovered spaces: Yes
Features
- Levels: One
- Stories: 1
- Patio & porch: Covered, Rear Porch, Screened
- Exterior features: Irrigation System, Lighting, Private Mailbox, Sidewalk
- Fencing: Fenced,Other
- Has view: Yes
- View description: Trees/Woods
Lot
- Size: 7,200 Square Feet
- Dimensions: 53 x 152
- Features: Conservation Area, In County, Sidewalk, Above Flood Plain
- Residential vegetation: Trees/Landscaped
Details
- Parcel number: 1726180010037000090
- Zoning: MPUD
- Special conditions: None
Construction
Type & style
- Home type: SingleFamily
- Architectural style: Traditional
- Property subtype: Single Family Residence
Materials
- Block, Stucco
- Foundation: Slab
- Roof: Shingle
Condition
- Completed
- New construction: No
- Year built: 2019
Utilities & green energy
- Sewer: Public Sewer
- Water: Public
- Utilities for property: BB/HS Internet Available, Cable Connected, Electricity Connected, Natural Gas Connected, Public, Sewer Connected, Underground Utilities, Water Connected
Community & HOA
Community
- Features: Deed Restrictions, Fitness Center, Golf Carts OK, Playground, Pool, Sidewalks
- Pet fee: $0 monthly
- Subdivision: BEXLEY SOUTH
HOA
- Has HOA: Yes
- Amenities included: Fitness Center, Playground, Pool
- Services included: Maintenance Grounds, Pool Maintenance, Recreational Facilities
- HOA fee: $70 monthly
- HOA name: Rizzetta and Company
- HOA phone: 813-514-0400
Location
- Region: Land O Lakes
Financial & listing details
- Price per square foot: $268/sqft
- Tax assessed value: $455,739
- Annual tax amount: $7,915
- Date on market: 3/17/2026
- Cumulative days on market: 17 days
- Listing terms: Cash,Conventional,FHA,VA Loan
- Ownership: Fee Simple
- Total actual rent: 0
- Electric utility on property: Yes
- Road surface type: Asphalt, Paved
Price history
| Date | Event | Price |
|---|---|---|
| 5/14/2026 | Sold | $553,000-3%$268/sqft |
Source:  Stellar MLS #TB8483003 Report a problem Stellar MLS #TB8483003 Report a problem | ||
| 4/6/2026 | Pending sale | $570,000$277/sqft |
Source: Stellar MLS #TB8483003 Report a problem | ||
| 3/17/2026 | Listed for sale | $570,000+6.5%$277/sqft |
Source: Stellar MLS #TB8483003 Report a problem | ||
| 5/23/2023 | Sold | $535,000-3.6%$260/sqft |
Source: Public Record Report a problem | ||
| 3/29/2023 | Pending sale | $555,000$269/sqft |
Source: Stellar MLS #U8193935 Report a problem | ||
| 3/27/2023 | Listed for sale | $555,000$269/sqft |
Source: Stellar MLS #U8193935 Report a problem | ||
| 3/21/2023 | Pending sale | $555,000$269/sqft |
Source: Stellar MLS #U8193935 Report a problem | ||
| 3/17/2023 | Listed for sale | $555,000+3.7%$269/sqft |
Source: Stellar MLS #U8193935 Report a problem | ||
| 9/12/2022 | Sold | $535,000-2.7%$260/sqft |
Source: Public Record Report a problem | ||
| 8/15/2022 | Pending sale | $550,000$267/sqft |
Source: Stellar MLS #T3393627 Report a problem | ||
| 8/10/2022 | Listed for sale | $550,000+67.1%$267/sqft |
Source: Stellar MLS #T3393627 Report a problem | ||
| 3/25/2019 | Sold | $329,100$160/sqft |
Source: Public Record Report a problem | ||
Public tax history
| Year | Property taxes | Tax assessment |
|---|---|---|
| 2024 | $8,102 -1.1% | $347,649 -13.3% |
| 2023 | $8,192 +27% | $401,184 +11.1% |
| 2022 | $6,449 +1.1% | $361,170 +27.3% |
| 2021 | $6,380 +2.8% | $283,640 +3% |
| 2020 | $6,206 +86.8% | $275,432 +383.2% |
| 2019 | $3,322 | $57,000 +482.8% |
| 2018 | $3,322 +39.1% | $9,780 +239.6% |
| 2017 | $2,388 | $2,880 |
Find assessor info on the county website
Neighborhood: 34638
Nearby homes
- $636,0004 bd3 ba2.1k sqft5019 Ballantrae Blvd, Land O Lakes, FL 34638Off Market
- $545,1004 bd3 ba2.5k sqft5003 Ballantrae Blvd, Land O Lakes, FL 34638Off Market

- $635,0004 bd2 ba2.1k sqft5027 Ballantrae Blvd, Land O Lakes, FL 34638Sold
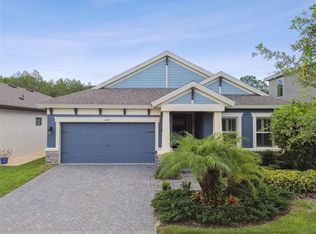
- $586,3004 bd3 ba2k sqft4995 Ballantrae Blvd, Land O Lakes, FL 34638Off Market
- $649,9004 bd3 ba2.5k sqft5035 Ballantrae Blvd, Land O Lakes, FL 34638Sold
- $389,4003 bd2 ba1.6k sqft5016 Ballantrae Blvd, Land O Lakes, FL 34638Off Market
- $468,6004 bd2 ba2.3k sqft5008 Ballantrae Blvd, Land O Lakes, FL 34638Off Market
- $583,4004 bd2 ba2.7k sqft5024 Ballantrae Blvd, Land O Lakes, FL 34638Off Market
Nearby schools
GreatSchools rating
- 6/10Bexley Elementary SchoolGrades: PK-5Distance: 0.3 mi
- 7/10Charles S. Rushe Middle SchoolGrades: 6-8Distance: 1.7 mi
- 7/10Sunlake High SchoolGrades: 9-12Distance: 1.8 mi
Schools provided by the listing agent
- Elementary: Bexley Elementary School
- Middle: Charles S. Rushe Middle-PO
- High: Sunlake High School-PO
Source: Stellar MLS. This data may not be complete. We recommend contacting the local school district to confirm school assignments for this home.
Get a cash offer in 3 minutes
Find out how much your home could sell for in as little as 3 minutes with a no-obligation cash offer.
Estimated market value
$551,000
Get a cash offer in 3 minutes
Find out how much your home could sell for in as little as 3 minutes with a no-obligation cash offer.
Estimated market value
$551,000
- Florida
- Pasco County
- Land O Lakes
- 34638
- 5011 BALLANTRAE BOULEVARD
Nearby cities
Nearby neighborhoods
Nearby zip codes
Other Land O Lakes Topics
