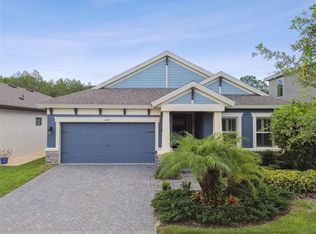
Spectacular 4 Bedroom, 3 Bath, plus huge loft area, 2 Car Garage home located in the desirable community of "Bexley"! You will be impressed when you arrive at this home from seeing the landscaping, brick pavered drive and walkway and of course the awesome front porch area! Enter into this beautiful Flamingo III floor plan built by West Bay Homes and you will be blown away by all the spaciousness, openness and architectural details this home has to offer! You will fall in love with this spacious gourmet kitchen that affords a GAS cook top, built in wall oven and microwave, pantry, beautiful cabinetry with Quartz countertops, and a large island for the family to sit at and enjoy eating together! The oversized primary suite located on the first floor, includes generous walk-in closets, lots of space for your bedroom furniture, a master bath with double sinks with lots of great counter space and a large walk-in shower. The secondary bedrooms are all nice sized and will accommodate most bedroom furniture. Additional highlights of this home include plantation shutters, crown molding, closet systems, 3 way split bedroom plan, a screened in Lanai with brick pavers and a Pergola so that you can enjoy your LARGE, Fenced in Back Yard! Built in 2018 and still feels new! Living in Bexley, the community offers resort style pools, a fitness center, a game room, community playground, soccer fields, dog park, and miles of Nature Trails to walk, bike, or run on around the community! Located close to the Suncoast/Veterans expressway makes it an easy commute to almost anywhere you want to go! Tons of restaurants, shopping and dining is located just outside the community! Bexley has something for all ages! Come and enjoy this beautiful home with in the Bexley Community before it's gone!
Sold for $649,900
$649,900
5035 BALLANTRAE BOULEVARD, LAND O LAKES, FL 34638
4beds
2,564sqft
Single Family Residence
Built in 2018
9,500 Square Feet Lot
$608,700 Zestimate®
$253/sqft
$3,092 Estimated rent
Home value
$608,700
$578,000 - $639,000
$3,092/mo
Zestimate® history
Owner options
List your home for rent
$3,092/mo
Rent Zestimate®
Find your next renter with Zillow Rental Manager. Plus, with online applications, you can quickly screen prospective tenants – for free.
$3,092/mo
Rent Zestimate®
Refinance and save
$4,513/mo
Est. payment
Refinancing to a lower rate could help reduce your monthly payments and save thousands over the life of the loan.
$4,513/mo
Est. payment
Explore your selling options
Work with a Zillow partner agent
Leverage their expertise and Zillow's premium Showcase listings to get your home seen by more buyers.
Get startedList with your own agent
Get your home in front of millions of buyers by listing it on Zillow.
Learn how to do itSell it yourself
Take full control of how buyers see your home on Zillow by listing For Sale by Owner (FSBO).
List your homeWhat's special
Resort style poolsHuge loft areaLarge islandMiles of nature trailsAwesome front porch areaScreened in lanaiCrown molding
Zillow last checked:
Listing updated:
Listed by:
Kim Sobecki 727-480-2811,
RE/MAX REALTEC GROUP INC 727-789-5555
Bought with:
Kristie King, LLC, 3559252
LPT REALTY, LLC
Source: Stellar MLS,MLS#: U8205603 Originating MLS: Pinellas Suncoast
Originating MLS: Pinellas Suncoast
Facts & features
Interior
Bedrooms & bathrooms
- Bedrooms: 4
- Bathrooms: 3
- Full bathrooms: 3
Primary bedroom
- Features: Walk-In Closet(s)
- Level: First
- Dimensions: 18x15
Dining room
- Level: First
- Dimensions: 16x11
Great room
- Level: First
- Dimensions: 15x16
Kitchen
- Level: First
- Dimensions: 12x11
Heating
- Central, Electric
Cooling
- Central Air
Appliances
- Included: Oven, Dishwasher, Disposal, Microwave, Range, Refrigerator
- Laundry: Inside, Laundry Room
Features
- Cathedral Ceiling(s), Ceiling Fan(s), Crown Molding, Eating Space In Kitchen, Kitchen/Family Room Combo, Primary Bedroom Main Floor, Open Floorplan, Solid Surface Counters, Split Bedroom, Walk-In Closet(s)
- Flooring: Carpet, Porcelain Tile
- Doors: Sliding Doors
- Windows: Hurricane Shutters
- Has fireplace: No
Interior area
- Total structure area: 3,449
- Total interior livable area: 2,564 sqft
Property
Parking
- Total spaces: 2
- Parking features: Garage - Attached
- Attached garage spaces: 2
Features
- Levels: Two
- Stories: 2
- Exterior features: Irrigation System
Lot
- Size: 9,500 Square Feet
Details
- Parcel number: 182617001.0037.00006.0
- Zoning: MPUD
- Special conditions: None
Construction
Type & style
- Home type: SingleFamily
- Property subtype: Single Family Residence
Materials
- Block, Stucco, Wood Frame
- Foundation: Slab
- Roof: Shingle
Condition
- New construction: No
- Year built: 2018
Utilities & green energy
- Sewer: Public Sewer
- Water: Public
- Utilities for property: Electricity Connected
Community & HOA
Community
- Pet fee: $0 monthly
- Subdivision: BEXLEY SOUTH PRCL 4 PH 2B
HOA
- Has HOA: Yes
- HOA fee: $58 monthly
- HOA name: Rizetta & Company
- HOA phone: 813-514-4040
Location
- Region: Land O Lakes
Financial & listing details
- Price per square foot: $253/sqft
- Tax assessed value: $516,594
- Annual tax amount: $7,198
- Date on market: 6/29/2023
- Cumulative days on market: 5 days
- Listing terms: Cash,Conventional,FHA,VA Loan
- Ownership: Fee Simple
- Total actual rent: 0
- Electric utility on property: Yes
- Road surface type: Paved
Price history
| Date | Event | Price |
|---|---|---|
| 8/28/2023 | Sold | $649,900$253/sqft |
Source:  Stellar MLS #U8205603 Report a problem Stellar MLS #U8205603 Report a problem | ||
| 7/4/2023 | Pending sale | $649,900$253/sqft |
Source: Stellar MLS #U8205603 Report a problem | ||
| 6/30/2023 | Listed for sale | $649,900+67.5%$253/sqft |
Source: Stellar MLS #U8205603 Report a problem | ||
| 11/20/2018 | Sold | $388,000$151/sqft |
Source: Public Record Report a problem | ||
Public tax history
| Year | Property taxes | Tax assessment |
|---|---|---|
| 2024 | $9,500 +20.9% | $430,154 +15.8% |
| 2023 | $7,858 +9.2% | $371,422 +6.1% |
| 2022 | $7,199 +1.1% | $350,080 +6.1% |
| 2021 | $7,118 +3.1% | $329,990 +3.3% |
| 2020 | $6,907 -2.7% | $319,387 -0.7% |
| 2019 | $7,100 | $321,493 +2904.6% |
| 2018 | $7,100 +195.4% | $10,700 +181.6% |
| 2017 | $2,403 | $3,800 |
Find assessor info on the county website
Neighborhood: 34638
Nearby homes
- $635,0004 bd2 ba2.1k sqft5027 Ballantrae Blvd, Land O Lakes, FL 34638Sold
- $582,600-- bd2 ba2k sqft5043 Ballantrae Blvd, Land O Lakes, FL 34638Off Market
- $503,000-- bd2 ba2.1k sqft5051 Ballantrae Blvd, Land O Lakes, FL 34638Off Market
- $636,0004 bd3 ba2.1k sqft5019 Ballantrae Blvd, Land O Lakes, FL 34638Off Market
- $553,0004 bd3 ba2k sqft5011 Ballantrae Blvd, Land O Lakes, FL 34638Sold
- $568,500-- bd3 ba2.5k sqft5059 Ballantrae Blvd, Land O Lakes, FL 34638Off Market
- $485,3004 bd3 ba2.4k sqft5048 Ballantrae Blvd, Land O Lakes, FL 34638Off Market
- $497,900-- bd2 ba2.1k sqft5067 Ballantrae Blvd, Land O Lakes, FL 34638Off Market
Nearby schools
GreatSchools rating
- 6/10Bexley Elementary SchoolGrades: PK-5Distance: 0.3 mi
- 7/10Charles S. Rushe Middle SchoolGrades: 6-8Distance: 1.7 mi
- 7/10Sunlake High SchoolGrades: 9-12Distance: 1.8 mi
Get a cash offer in 3 minutes
Find out how much your home could sell for in as little as 3 minutes with a no-obligation cash offer.
Estimated market value
$608,700
Get a cash offer in 3 minutes
Find out how much your home could sell for in as little as 3 minutes with a no-obligation cash offer.
Estimated market value
$608,700
- Florida
- Pasco County
- Land O Lakes
- 34638
- 5035 BALLANTRAE BOULEVARD
Nearby cities
Nearby neighborhoods
Nearby zip codes
Other Land O Lakes Topics
