Welcome to this beautifully designed 4 bedrooms, 2 bathrooms home with 2 car garage in the highly sought community of Bexley. This home is 2,101 sqft, features an ample open Kitchen with abundant cabinets and living/family room, perfect for entertaining and gathering with family and friends. Double sliding glass doors that provide a panoramic view to the beautiful outdoors of this oversized lot, conservation area, rear porch and pool. Enjoy your private oasis offered by a well-designed sun deck salted pool surrounded by artificial turf. This property has tile throughout the house, plantation shutters, electrical blinds for the double sliding doors, hurricane shutters, water softener system, security system and fully fenced backyard. Equipped with solar panels ensuring energy efficiency and lower utility bills. The solar panel can be transferred. Spacious Primary Room with double walking closet, Primary Bathroom with double sink, shower, two additional bedrooms and a bonus room to use as what suits for your family needs. This room has beautiful double French glass doors that make it look ample and lighted. Bexley has many amenities such as resort style pools, a fitness center, a cafe, a playground, dog park, BMX park, ect for the enjoyment of your family.
Sold for $635,000
$635,000
5027 BALLANTRAE BOULEVARD, LAND O LAKES, FL 34638
4beds
2,102sqft
Single Family Residence
Built in 2020
9,425 Square Feet Lot
$621,400 Zestimate®
$302/sqft
$3,718 Estimated rent
Home value
$621,400
$590,000 - $652,000
$3,718/mo
Zestimate® history
Owner options
List your home for rent
$3,718/mo
Rent Zestimate®
Find your next renter with Zillow Rental Manager. Plus, with online applications, you can quickly screen prospective tenants – for free.
$3,718/mo
Rent Zestimate®
Refinance and save
$4,379/mo
Est. payment
Refinancing to a lower rate could help reduce your monthly payments and save thousands over the life of the loan.
$4,379/mo
Est. payment
Explore your selling options
Work with a Zillow partner agent
Leverage their expertise and Zillow's premium Showcase listings to get your home seen by more buyers.
Get startedList with your own agent
Get your home in front of millions of buyers by listing it on Zillow.
Learn how to do itSell it yourself
Take full control of how buyers see your home on Zillow by listing For Sale by Owner (FSBO).
List your homeWhat's special
Zillow last checked:
Listing updated:
Listed by:
Carmen Martinez Castro 352-682-5807,
KELLER WILLIAMS TAMPA PROP. 813-264-7754,
Francisco Silva Gonzalez 352-682-5046,
KELLER WILLIAMS TAMPA PROP.
Bought with:
Louis Graniero, 3563165
KELLY RIGHT REAL ESTATE
Source: Stellar MLS,MLS#: T3537437 Originating MLS: Tampa
Originating MLS: Tampa
Facts & features
Interior
Bedrooms & bathrooms
- Bedrooms: 4
- Bathrooms: 2
- Full bathrooms: 2
Primary bedroom
- Features: Walk-In Closet(s)
- Level: First
Bedroom 1
- Features: Built-in Closet
- Level: First
Bedroom 2
- Features: Built-in Closet
- Level: First
Bedroom 3
- Features: No Closet
- Level: First
Primary bathroom
- Features: Linen Closet
- Level: First
Bathroom 1
- Features: Linen Closet
- Level: First
Dining room
- Features: No Closet
- Level: First
Kitchen
- Features: Built-in Closet
- Level: First
Living room
- Features: No Closet
- Level: First
Heating
- Central
Cooling
- Central Air
Appliances
- Included: Oven, Cooktop, Dishwasher, Gas Water Heater, Microwave, Range Hood, Water Softener
- Laundry: Laundry Room
Features
- Ceiling Fan(s), Living Room/Dining Room Combo, Stone Counters, Walk-In Closet(s)
- Flooring: Tile
- Doors: Sliding Doors
- Windows: Window Treatments, Hurricane Shutters
- Has fireplace: No
Interior area
- Total structure area: 2,836
- Total interior livable area: 2,102 sqft
Property
Parking
- Total spaces: 2
- Parking features: Garage - Attached
- Attached garage spaces: 2
Features
- Levels: One
- Stories: 1
- Exterior features: Irrigation System, Lighting, Sidewalk, Sprinkler Metered
- Has private pool: Yes
- Pool features: Heated, In Ground, Salt Water
Lot
- Size: 9,425 Square Feet
- Features: Landscaped
Details
- Parcel number: 1726180010037000070
- Zoning: MPUD
- Special conditions: None
Construction
Type & style
- Home type: SingleFamily
- Property subtype: Single Family Residence
Materials
- Block, Concrete, Stone, Stucco
- Foundation: Slab
- Roof: Shingle
Condition
- New construction: No
- Year built: 2020
Utilities & green energy
- Electric: Photovoltaics Seller Owned
- Sewer: Public Sewer
- Water: Public
- Utilities for property: Cable Connected, Electricity Connected, Natural Gas Connected, Sewer Connected, Solar, Street Lights, Water Connected
Green energy
- Energy generation: Solar
Community & HOA
Community
- Features: Clubhouse, Community Mailbox, Deed Restrictions, Dog Park, Fitness Center, Golf Carts OK, Irrigation-Reclaimed Water, Park, Playground, Pool, Sidewalks
- Pet fee: $0 monthly
- Subdivision: BEXLEY SOUTH PRCL 4 PH 2B
HOA
- Has HOA: Yes
- HOA fee: $66 monthly
- HOA name: Rizetta and Comapany
- HOA phone: 813-514-0400
Location
- Region: Land O Lakes
Financial & listing details
- Price per square foot: $302/sqft
- Tax assessed value: $483,559
- Annual tax amount: $8,803
- Date on market: 6/27/2024
- Cumulative days on market: 18 days
- Listing terms: Cash,Conventional,VA Loan
- Ownership: Fee Simple
- Total actual rent: 0
- Electric utility on property: Yes
- Road surface type: Asphalt
Price history
| Date | Event | Price |
|---|---|---|
| 8/9/2024 | Sold | $635,000-5.9%$302/sqft |
Source:  Stellar MLS #T3537437 Report a problem Stellar MLS #T3537437 Report a problem | ||
| 7/15/2024 | Pending sale | $675,000$321/sqft |
Source: Stellar MLS #T3537437 Report a problem | ||
| 6/27/2024 | Listed for sale | $675,000+87.1%$321/sqft |
Source: Stellar MLS #T3537437 Report a problem | ||
| 2/27/2020 | Sold | $360,800+0%$172/sqft |
Source: Public Record Report a problem | ||
| 1/20/2020 | Pending sale | $360,715$172/sqft |
Source: HOMES BY WEST BAY REALTY #T3220861 Report a problem | ||
| 1/20/2020 | Listed for sale | $360,715$172/sqft |
Source: HOMES BY WEST BAY REALTY #T3220861 Report a problem | ||
Public tax history
| Year | Property taxes | Tax assessment |
|---|---|---|
| 2024 | $9,299 +5.6% | $418,310 |
| 2023 | $8,804 +9.3% | $418,310 +6.6% |
| 2022 | $8,052 +12.8% | $392,575 +35.2% |
| 2021 | $7,137 +117.3% | $290,261 +363.9% |
| 2020 | $3,285 -3.7% | $62,563 |
| 2019 | $3,411 | $62,563 +486.3% |
| 2018 | $3,411 +42% | $10,670 +183% |
| 2017 | $2,403 | $3,770 |
Find assessor info on the county website
Neighborhood: 34638
Nearby homes
- $649,9004 bd3 ba2.5k sqft5035 Ballantrae Blvd, Land O Lakes, FL 34638Sold
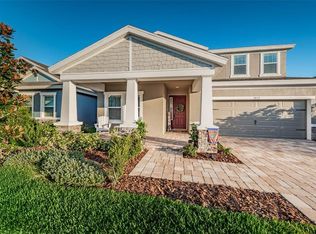
- $636,0004 bd3 ba2.1k sqft5019 Ballantrae Blvd, Land O Lakes, FL 34638Off Market
- $553,0004 bd3 ba2k sqft5011 Ballantrae Blvd, Land O Lakes, FL 34638Sold
- $582,600-- bd2 ba2k sqft5043 Ballantrae Blvd, Land O Lakes, FL 34638Off Market
- $503,000-- bd2 ba2.1k sqft5051 Ballantrae Blvd, Land O Lakes, FL 34638Off Market
- $545,1004 bd3 ba2.5k sqft5003 Ballantrae Blvd, Land O Lakes, FL 34638Off Market
- $568,500-- bd3 ba2.5k sqft5059 Ballantrae Blvd, Land O Lakes, FL 34638Off Market
- $542,8004 bd2 ba2.3k sqft5032 Ballantrae Blvd, Land O Lakes, FL 34638Off Market
Nearby schools
GreatSchools rating
- 6/10Bexley Elementary SchoolGrades: PK-5Distance: 0.3 mi
- 7/10Charles S. Rushe Middle SchoolGrades: 6-8Distance: 1.7 mi
- 7/10Sunlake High SchoolGrades: 9-12Distance: 1.8 mi
Schools provided by the listing agent
- Elementary: Bexley Elementary School
- Middle: Charles S. Rushe Middle-PO
- High: Sunlake High School-PO
Source: Stellar MLS. This data may not be complete. We recommend contacting the local school district to confirm school assignments for this home.
Get a cash offer in 3 minutes
Find out how much your home could sell for in as little as 3 minutes with a no-obligation cash offer.
Estimated market value
$621,400
Get a cash offer in 3 minutes
Find out how much your home could sell for in as little as 3 minutes with a no-obligation cash offer.
Estimated market value
$621,400
- Florida
- Pasco County
- Land O Lakes
- 34638
- 5027 BALLANTRAE BOULEVARD
Nearby cities
Nearby neighborhoods
Nearby zip codes
Other Land O Lakes Topics
