Skip main navigation
Sold for $845,000
  • $845,000

    5011 Cloister Dr, Rockville, MD 20852

    4beds
    2,350sqft
    Townhouse
    Built in 1982
    1,691 Square Feet Lot
    $858,700 Zestimate®
    $360/sqft
    $5,077 Estimated rent

    Home value

    $858,700

    $816,000 - $902,000

    $5,077/mo

    Zestimate® history
    Loading
    Loading...

    Owner options

    List your home for rent

    $5,077/mo

    Rent Zestimate®

    Find your next renter with Zillow Rental Manager. Plus, with online applications, you can quickly screen prospective tenants – for free.

    Learn more

    $5,077/mo

    Rent Zestimate®

    Refinance and save

    $5,397/mo

    Est. payment

    Refinancing to a lower rate could help reduce your monthly payments and save thousands over the life of the loan.

    See today's rates

    $5,397/mo

    Est. payment

    Explore your selling options

    Work with a Zillow partner agent

    Leverage their expertise and Zillow's premium Showcase listings to get your home seen by more buyers.

    Get started

    List with your own agent

    Get your home in front of millions of buyers by listing it on Zillow.

    Learn how to do it

    Sell it yourself

    Take full control of how buyers see your home on Zillow by listing For Sale by Owner (FSBO).

    List your home

    What's special

    Media roomWork out roomExtraordinary spaces throughoutUpdated kitchenNew flooring throughoutFresh paintFlooring throughout
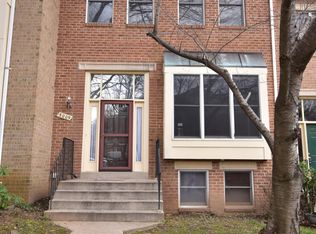
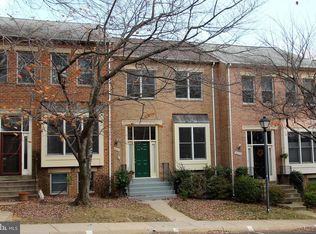
    Welcome home to this stunning 4 bedroom, 2 full bath, 2 half bath brick townhome in the popular Stoneybrook cul-de-sac community minutes from all that both Bethesda and Rockville have to offer.... Strathmore-Grosvenor Metro and Strathmore Concert Hall! Near Rock Creek Park, the Marc train, White Flint Park, Garrett Park Elementary School, and Pike & Rose. The home also assigns to well-rated schools: Garrett Park Elementary, Tilden Middle School, and Walter Johnson High School. Boasting extraordinary spaces throughout, this beautifully crafted town home is full of luxurious features and situated on a quiet, tree-lined street close to the expansive green spaces, sports courts, people and pet parks, trails, and shopping. This lovely home is updated, turn-key, ready to move in and sure to please! Roof, Gutters, Fascia, etc Feb 2024, HVAC 2009, Kitchen & Baths 2014, 2021, 2024, Trex Decking 2019 etc etc Freshly painted inside and out with new flooring throughout! FEATURES & AMENITIES • 4 bedrooms, 2 full baths and 2 half baths • Spacious luxury vinyl plank foyer with expansive double door closet and a bright transom over the six-panel door to brighten and welcome you home! • Updated powder room with ceramic floor and trendy vanity and sink — sure to welcome guests • Step up to the sun-filled main level living room with gleaming hardwood floor and oversized floor-to- ceiling windows with custom louvered shutters • Dining room with hardwood floor with service doors to the kitchen provides for easy entertaining • Expansive remodeled kitchen with eat-in breakfast area, pantries, and ceramic tile features quartz countertops, attractive matching ceramic tile backsplash, solid-wood maple cabinets, top- of-the-line stainless steel appliances, oversized double French door refrigerator, dishwasher, solid surface glass-top oven with built-in microwave, and plenty of pull-out cabinet storage; opens to the breakfast area • The sun-filled breakfast area boasts new sliding glass doors to the beautiful Zen-like rear low-maintenance Trex deck, a perfect spot to relax and enjoy your morning coffee or evening glass of wine • Extraordinary upper level owner’s suite with plush carpeting and custom built in louvered shutters, includes a luxurious en-suite garden bath with dual sink vanity with quartz counter, soaking tub and stand-alone glass shower with adjacent professionally designed walk-in closets with built-in Elfa organizer • Two spacious upper level bedrooms with easy- care laminate flooring and spacious closets; one bedroom with en-suite full tub bath; hall linen closet • Lower Level recreation room is perfect for relaxing in front of the brick hearth wood-burning fireplace, setting up a media room for entertaining, or gaming; tall ceilings with glass slider to rear brick patio and floor-to-ceiling windows make this space expansive and bright; the rear yard is fenced with a back gate to green space • 4th lower level bedroom is perfect for family, guests, an office or work out room with nearby remodeled half bath • Laundry, storage closet and room provide spacious separate rooms and spaces on the lower level • Just some of the special features include the two parking spots for each town home plus visitor pass, brick exterior and patio, spectacular owner’s suite, newer systems, updated kitchen and baths, recessed lighting, top-of-the-line finishes, fresh paint and flooring throughout — so beautifully and meticulously maintained and improved over the years! The community is superb, boasting green spaces, accessibility for all with sidewalks throughout to explore and enjoy!

    Zillow last checked:

    Listing updated:

    Listed by:

    Molly Carter 240-676-1656,

    Long & Foster Real Estate, Inc.

    Bought with:

    Molly Carter, 608971

    Long & Foster Real Estate, Inc.

    Source: Bright MLS,MLS#: MDMC2119554MLS Logo

    Facts & features

    Interior

    Bedrooms & bathrooms
    • Bedrooms: 4
    • Bathrooms: 4
    • Full bathrooms: 2
    • 1/2 bathrooms: 2
    • Main level bathrooms: 1
    Rooms
    • Room types: Living Room, Dining Room, Primary Bedroom, Bedroom 2, Bedroom 3, Bedroom 4, Kitchen, Family Room, Foyer, Breakfast Room, Laundry, Bathroom 2, Primary Bathroom, Half Bath
    Basement
    • Description: Percent Finished: 90.0
    • Area: 836
    Heating
    • Forced Air, Electric
    Cooling
    • Ceiling Fan(s), Central Air, Electric
    Appliances
    • Included: Dishwasher, Disposal, Dryer, Exhaust Fan, Double Oven, Refrigerator, Washer, Electric Water Heater
    • Laundry: Lower Level, Laundry Room
    Features
    • Attic, Kitchen - Country, Kitchen - Table Space, Dining Area, Primary Bath(s), Floor Plan - Traditional, Dry Wall
    • Flooring: Carpet, Ceramic Tile, Luxury Vinyl, Hardwood, Wood
    • Doors: Six Panel, Sliding Glass
    • Windows: Double Pane Windows, Screens
    • Basement: Full,Finished,Walk-Out Access,Windows,Interior Entry,Connecting Stairway
    • Number of fireplaces: 1
    • Fireplace features: Glass Doors, Mantel(s)
    Interior area
    • Total structure area: 3,186
    • Total interior livable area: 2,350 sqft
    • Finished area above ground: 2,350
    • Finished area below ground: 0

    Property

    Parking
    • Total spaces: 2
    • Parking features: Unassigned, Lighted, Off Street
    Accessibility
    • Accessibility features: None
    Features
    • Levels: Three
    • Stories: 3
    • Patio & porch: Deck, Patio
    • Exterior features: Sidewalks
    • Pool features: None
    • Fencing: Back Yard
    Lot
    • Size: 1,691 Square Feet
    • Features: Cul-De-Sac
    Details
    • Additional structures: Above Grade, Below Grade
    • Parcel number: 160402163791
    • Zoning: R
    • Special conditions: Standard

    Construction

    Type & style
    • Home type: Townhouse
    • Architectural style: Colonial
    • Property subtype: Townhouse
    Materials
    • Brick
    • Foundation: Block
    • Roof: Asphalt
    Condition
    • Very Good
    • New construction: No
    • Year built: 1982
    Details
    • Builder model: Gorgeous!

    Utilities & green energy

    • Sewer: Public Sewer
    • Water: Public
    • Utilities for property: Cable Available

    Community & HOA

    Community
    • Subdivision: Stoneybrook
    HOA
    • Has HOA: Yes
    • Amenities included: Jogging Path, Tot Lots/Playground
    • Services included: Maintenance Grounds, Management, Insurance, Reserve Funds, Road Maintenance, Snow Removal, Trash
    • HOA fee: $265 monthly
    Location
    • Region: Rockville

    Financial & listing details

    • Price per square foot: $360/sqft
    • Tax assessed value: $615,900
    • Annual tax amount: $7,595
    • Date on market: 2/22/2024
    • Listing agreement: Exclusive Right To Sell
    • Ownership: Fee Simple
    • Road surface type: Black Top

    Price history

    DateEventPrice
    3/27/2024Sold$845,000+14.2%$360/sqft
    Source: Bright MLS #MDMC2119554 Report a problem
    2/27/2024Contingent$740,000$315/sqft
    Source: Bright MLS #MDMC2119554 Report a problem
    2/22/2024Listed for sale$740,000+21.3%$315/sqft
    Source: Bright MLS #MDMC2119554 Report a problem
    5/9/2007Sold$610,000+159.6%$260/sqft
    Source: Public Record Report a problem
    1/24/1997Sold$235,000$100/sqft
    Source: Public Record Report a problem

    Public tax history

    YearProperty taxesTax assessment
    2025$8,112 +11.1%$652,500 +2.9%
    2024$7,301 +2.9%$634,200 +3%
    2023$7,096 +7.1%$615,900 +2.6%
    2022$6,626 +2.7%$600,433 +2.6%
    2021$6,449 +2.7%$584,967 +2.7%
    2020$6,283 +1.5%$569,500
    2019$6,189 -0.2%$569,500 +1.5%
    2018$6,200 -2%$561,233 +0.7%
    2017$6,327 +10%$557,100 +3.4%
    2016$5,754 $538,833 +3.5%
    2015$5,754 $520,567 +3.6%
    2014$5,754 $502,300
    2013-- $502,300
    2012-- $502,300 -7.3%
    2011-- $541,880
    2010-- $541,880
    2009-- $541,880 -16.6%
    2008-- $649,690 +18.8%
    2007-- $546,950 +23.1%
    2006-- $444,210 +30.1%
    2005-- $341,470 +11%
    2004-- $307,532
    2003-- $307,532 +28.3%
    2002-- $239,660
    2001-- $239,660
    Find assessor info on the county website

    Neighborhood: 20852

    Nearby schools

    GreatSchools rating
    Schools provided by the listing agent
    • Elementary: Garrett Park
    • Middle: Tilden
    • High: Walter Johnson
    • District: Montgomery County Public Schools

    Source: Bright MLS. This data may not be complete. We recommend contacting the local school district to confirm school assignments for this home.

    Get a cash offer in 3 minutes
    Find out how much your home could sell for in as little as 3 minutes with a no-obligation cash offer.
    Estimated market value
    $858,700
    Get a cash offer in 3 minutes
    Find out how much your home could sell for in as little as 3 minutes with a no-obligation cash offer.
    Estimated market value
    $858,700