Offers, if any, due Thursday at noon. - Thank you! **Discover the Charm of Stoneybrook in North Bethesda!** This lovely brick home sprawls across three levels, featuring four bedrooms and 3.5 bathrooms, all bathed in natural light from fantastic ANDERSON windows. The inviting living area welcomes you with WARM OAK wood floors throughout the main level. You'll love the beautifully RENOVATED kitchen, complete with a bright EAT-IN area that opens to a SECLUDED DECK shaded by a blooming cherry tree. Highlights of the main level include a spacious coat closet, a SEPARATE dining area, and a delightful powder room. Upstairs, experience elegance with NEWLY installed luxury flooring and updated bathrooms. The expansive owner's suite boasts a BRIGHT, generous bathroom, while two additional bedrooms and a guest bathroom provide perfect flexibility for an office, guest room, or children's rooms. The lower level features an IMMPRRESIVELY large, fully finished rec room, complete with a cozy wood-burning fireplace—ideal for workouts, playtime, or movie nights! An additional FOURTH bedroom with a full bathroom rounds out this welcoming home. Notable upgrades include a new roof (2022) with attic insulation, plus a brand new HVAC system and furnace, updated kitchens and bathrooms, flooring, deck, and fence, totaling over $140K in improvements. Conveniently located just a seven-minute walk to the Grosvenor Metro station and a five-minute stroll to the Strathmore Music Center, celebrated for its outstanding performances. Enjoy a variety of DINING options, from casual eateries to fine dining, as well as shopping in Bethesda and Pike & Rose. Plus, you’ll have easy access to major roads, public transportation, and a highly sought-after school pyramid. **Welcome home!**
Sold for $830,000
$830,000
5013 Cloister Dr, Rockville, MD 20852
4beds
1,672sqft
Townhouse
Built in 1982
1,693 Square Feet Lot
$823,400 Zestimate®
$496/sqft
$4,201 Estimated rent
Home value
$823,400
Estimated sales range
Not available
$4,201/mo
Zestimate® history
Owner options
List your home for rent
$4,201/mo
Rent Zestimate®
Find your next renter with Zillow Rental Manager. Plus, with online applications, you can quickly screen prospective tenants – for free.
$4,201/mo
Rent Zestimate®
Refinance and save
$5,306/mo
Est. payment
Refinancing to a lower rate could help reduce your monthly payments and save thousands over the life of the loan.
$5,306/mo
Est. payment
Explore your selling options
Work with a Zillow partner agent
Leverage their expertise and Zillow's premium Showcase listings to get your home seen by more buyers.
Get startedList with your own agent
Get your home in front of millions of buyers by listing it on Zillow.
Learn how to do itSell it yourself
Take full control of how buyers see your home on Zillow by listing For Sale by Owner (FSBO).
List your homeWhat's special
Brick homeBeautifully renovated kitchenSpacious coat closetSeparate dining areaBright eat-in areaUpdated kitchens and bathroomsFour bedrooms
Zillow last checked:
Listing updated:
Listed by:
Ivana Pelikan 202-203-8600,
EXP Realty, LLC
Bought with:
Inga Scobie, 642513
McWilliams/Ballard Inc.
Source: Bright MLS,MLS#: MDMC2227710
Facts & features
Interior
Bedrooms & bathrooms
- Bedrooms: 4
- Bathrooms: 4
- Full bathrooms: 3
- 1/2 bathrooms: 1
- Main level bathrooms: 4
- Main level bedrooms: 4
Basement
- Area: 836
Heating
- Forced Air, Electric
Cooling
- Other, Electric
Appliances
- Included: Cooktop, Microwave, Refrigerator, Dishwasher, Disposal, Washer, Dryer, Humidifier, Electric Water Heater
Features
- Ceiling Fan(s)
- Windows: Window Treatments
- Basement: Other
- Number of fireplaces: 1
- Fireplace features: Screen, Glass Doors
Interior area
- Total structure area: 2,508
- Total interior livable area: 1,672 sqft
- Finished area above ground: 1,672
- Finished area below ground: 0
Property
Parking
- Parking features: Unassigned, Paved, Parking Lot
Accessibility
- Accessibility features: None
Features
- Levels: Three
- Stories: 3
- Patio & porch: Patio, Deck
- Pool features: None
Lot
- Size: 1,693 Square Feet
Details
- Additional structures: Above Grade, Below Grade
- Parcel number: 160402163780
- Zoning: TMD
- Special conditions: Standard
Construction
Type & style
- Home type: Townhouse
- Architectural style: Traditional
- Property subtype: Townhouse
Materials
- Brick
- Foundation: Block
Condition
- New construction: No
- Year built: 1982
Utilities & green energy
- Sewer: Public Sewer
- Water: Public
- Utilities for property: Water Available, Sewer Available, Electricity Available
Community & HOA
Community
- Subdivision: Stoneybrook
HOA
- Has HOA: Yes
- Amenities included: Jogging Path, Tot Lots/Playground
- Services included: Maintenance Grounds, Snow Removal, Common Area Maintenance, Management, Trash
- HOA fee: $265 monthly
- HOA name: STONEYBROOK HOA
Location
- Region: Rockville
Financial & listing details
- Price per square foot: $496/sqft
- Tax assessed value: $665,300
- Annual tax amount: $8,053
- Date on market: 5/23/2026
- Listing agreement: Exclusive Agency
- Listing terms: Cash,Conventional,FHA,VA Loan,Other
- Ownership: Fee Simple
Price history
| Date | Event | Price |
|---|---|---|
| 6/10/2026 | Sold | $830,000+3.8%$496/sqft |
Source:  Bright MLS #MDMC2227710 Report a problem Bright MLS #MDMC2227710 Report a problem | ||
| 5/29/2026 | Pending sale | $800,000$478/sqft |
Source: Bright MLS #MDMC2227710 Report a problem | ||
| 5/23/2026 | Listed for sale | $800,000$478/sqft |
Source: Bright MLS #MDMC2227710 Report a problem | ||
Public tax history
| Year | Property taxes | Tax assessment |
|---|---|---|
| 2025 | $7,361 +1.6% | $647,333 +2.9% |
| 2024 | $7,245 +2.8% | $629,367 +2.9% |
| 2023 | $7,045 +7.1% | $611,400 +2.6% |
| 2022 | $6,577 +2.7% | $596,000 +2.7% |
| 2021 | $6,401 +2.7% | $580,600 +2.7% |
| 2020 | $6,235 +1.6% | $565,200 |
| 2019 | $6,138 -0.2% | $565,200 +1.5% |
| 2018 | $6,150 -2% | $556,667 +0.8% |
| 2017 | $6,274 +9.6% | $552,400 +3.4% |
| 2016 | $5,725 | $534,200 +3.5% |
| 2015 | $5,725 | $516,000 +3.7% |
| 2014 | $5,725 | $497,800 |
| 2013 | -- | $497,800 |
| 2012 | -- | $497,800 -7.7% |
| 2011 | -- | $539,170 |
| 2010 | -- | $539,170 |
| 2009 | -- | $539,170 -16.6% |
| 2008 | -- | $646,330 +18.8% |
| 2007 | -- | $543,846 +23.2% |
| 2006 | -- | $441,363 +30.2% |
| 2005 | -- | $338,880 +11% |
| 2004 | -- | $305,210 |
| 2003 | -- | $305,210 +28.3% |
| 2002 | -- | $237,870 |
| 2001 | -- | $237,870 |
Find assessor info on the county website
Neighborhood: 20852
Nearby homes
- $845,0004 bd4 ba2.3k sqft5011 Cloister Dr, Rockville, MD 20852Sold

- $750,500-- bd3 ba1.7k sqft5015 Cloister Dr, Rockville, MD 20852Off Market
- $737,0004 bd3 ba1.6k sqft5009 Cloister Dr, Rockville, MD 20852Off Market
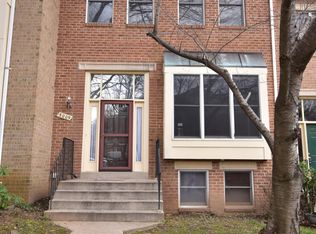
- $761,2004 bd3 ba2.5k sqft5007 Cloister Dr, Rockville, MD 20852Off Market
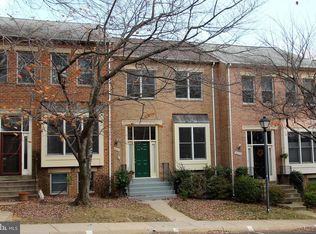
- $790,000-- bd3 ba1.6k sqft5005 Cloister Dr, Rockville, MD 20852Sold
- $702,700-- bd2 ba1.6k sqft4923 Cloister Dr, Rockville, MD 20852Off Market
- $775,000-- bd2 ba1.6k sqft4921 Cloister Dr, Rockville, MD 20852Sold
- $722,900-- bd3 ba1.6k sqft4925 Cloister Dr, Rockville, MD 20852Off Market
Nearby schools
GreatSchools rating
- 9/10Garrett Park Elementary SchoolGrades: K-5Distance: 0.2 mi
- 8/10Tilden Middle SchoolGrades: 6-8Distance: 1.9 mi
- 8/10Walter Johnson High SchoolGrades: 9-12Distance: 1.7 mi
Schools provided by the listing agent
- Elementary: Garrett Park
- Middle: Tilden
- High: Walter Johnson
- District: Montgomery County Public Schools
Source: Bright MLS. This data may not be complete. We recommend contacting the local school district to confirm school assignments for this home.
Get a cash offer in 3 minutes
Find out how much your home could sell for in as little as 3 minutes with a no-obligation cash offer.
Estimated market value
$823,400
Get a cash offer in 3 minutes
Find out how much your home could sell for in as little as 3 minutes with a no-obligation cash offer.
Estimated market value
$823,400
- Maryland
- Montgomery County
- Rockville
- 20852
- 5013 Cloister Dr
