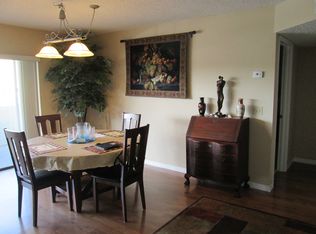
Freshly updated and move-in ready! Step into this second-floor Rhum Cove condo and let the river views set the tone. With 3 bedrooms, 2 baths, a 1-car garage and an assigned parking spot, it's ready for its next owner to unpack and enjoy. Brand-new flooring brings the primary suite to life, complete with dual sinks, a step-in shower and a walk-in closet. Entertain at the built-in wet bar, then slide open the doors to a 45-foot balcony that wraps the river view across the living room, guest bedroom and primary suite. The accessible guest bath has a step-in shower, and 3-foot doorways and a wide hallway make room for wheelchairs and walkers. A newer AC and water heater plus a full-size stackable washer and dryer add peace of mind. Your own deeded boat slip in the community marina is included, along with a fishing pier, heated and cooled pool and spa, riverfront clubhouse, fitness center, sauna, and tennis and pickleball courts. Minutes to beaches, dining and shopping. The HOA fee covers cable TV, internet, exterior and structural maintenance, grounds maintenance, pest control, sewer and water. The deeded boat slip is #56. The AC was replaced in April 2025, and the water heater was replaced in 2024. Owners must live in the unit for 2 years before leasing it out, and leases must be at least 3 months. Pets are limited to 1 dog or 2 cats under 15 lbs.
For sale
$374,900
5011 Dixie Hwy NE APT A210, Palm Bay, FL 32905
3beds
1,480sqft
Condominium
Built in 1988
-- sqft lot
$344,300 Zestimate®
$253/sqft
$900/mo HOA
What's special
Fishing pierRiverfront clubhouseAccessible guest bathRiver viewsAssigned parking spotBuilt-in wet barTennis and pickleball courts
- 11 hours
- 13
- 0
Zillow last checked:
Listing updated:
Listed by:
Toby W Savage 321-423-3852,
Watson Realty Corp
Source: Space Coast AOR,MLS#: 1090264
Facts & features
Interior
Bedrooms & bathrooms
- Bedrooms: 3
- Bathrooms: 2
- Full bathrooms: 2
Heating
- Electric, Separate Meters
Cooling
- Central Air, Electric, Separate Meters
Appliances
- Included: Dishwasher, Disposal, Dryer, Electric Cooktop, Electric Oven, Electric Range, Electric Water Heater, ENERGY STAR Qualified Dryer, Ice Maker, Microwave, Plumbed For Ice Maker, Refrigerator, Washer, Washer/Dryer Stacked
- Laundry: Electric Dryer Hookup, In Unit, Washer Hookup
Features
- Breakfast Nook, Ceiling Fan(s), Eat-in Kitchen, Entrance Foyer, His and Hers Closets, Pantry, Primary Bathroom - Shower No Tub, Split Bedrooms, Walk-In Closet(s), Wet Bar
- Flooring: Laminate, Tile, Vinyl
- Has fireplace: No
Interior area
- Total structure area: 1,480
- Total interior livable area: 1,480 sqft
Property
Parking
- Total spaces: 1
- Parking features: Additional Parking, Assigned, Covered, Garage, Garage Door Opener, Gated, Guest, Parking Lot, Unassigned
- Garage spaces: 1
Accessibility
- Accessibility features: Accessible Approach with Ramp, Accessible Bedroom, Accessible Central Living Area, Accessible Closets, Accessible Common Area, Accessible Elevator Installed, Accessible Entrance, Accessible for Hearing-Impairment, Accessible Full Bath, Accessible Hallway(s), Reinforced Floors, Therapeutic Whirlpool, Visitor Bathroom
Features
- Levels: One
- Stories: 1
- Patio & porch: Covered, Porch
- Exterior features: Balcony, Boat Slip, Courtyard, Dock, Outdoor Shower, Tennis Court(s)
- Fencing: Fenced,Full,Invisible,Wood
- Has view: Yes
- View description: Pool, Water, Intracoastal
- Has water view: Yes
- Water view: Water,Intracoastal
- Waterfront features: Intracoastal
- Body of water: Indian River
Lot
- Size: 4,791 Square Feet
- Features: Many Trees, Other
Details
- Additional structures: Tennis Court(s)
- Additional parcels included: 2850812
- Parcel number: 2838300000532.10000.00
- Zoning description: Condominium
- Special conditions: Standard
Construction
Type & style
- Home type: Condo
- Architectural style: Contemporary
- Property subtype: Condominium
- Attached to another structure: Yes
Materials
- Block, Stucco
- Roof: Concrete,Membrane
Condition
- Updated/Remodeled
- New construction: No
- Year built: 1988
Utilities & green energy
- Electric: 150 Amp Service, 220 Volts
- Sewer: Public Sewer
- Water: Public
- Utilities for property: Cable Connected, Electricity Connected, Sewer Connected, Water Connected
Green energy
- Energy efficient items: Thermostat
Community & HOA
Community
- Security: Fire Alarm, Key Card Entry, Security Gate, Smoke Detector(s)
- Subdivision: Rhum Cove
HOA
- Has HOA: Yes
- Amenities included: Boat Dock, Boat Slip, Cable TV, Car Wash Area, Clubhouse, Elevator(s), Fitness Center, Gated, Maintenance Grounds, Maintenance Structure, Management - Full Time, Marina, Pickleball, Pool, Sauna, Service Elevator(s), Spa/Hot Tub, Storage, Tennis Court(s), Trash, Water
- Services included: Cable TV, Internet, Maintenance Grounds, Maintenance Structure, Pest Control, Sewer, Water
- HOA fee: $900 monthly
- HOA name: Rhum Cove Home Owners Association
- HOA phone: 321-345-3110
Location
- Region: Palm Bay
Financial & listing details
- Price per square foot: $253/sqft
- Tax assessed value: $327,480
- Annual tax amount: $5,971
- Date on market: 10/17/2026
- Listing terms: Cash,Conventional,VA Loan,Other
- Lease term: 3 Months
- Road surface type: Asphalt
Estimated market value
$344,300
$320,000 - $368,000
$2,186/mo
Price history
| Date | Event | Price |
|---|---|---|
| 10/17/2026 | Listed for sale | $374,900+11.5%$253/sqft |
Source: Space Coast AOR #1090264 Report a problem | ||
| 9/30/2021 | Sold | $336,100-7.9%$227/sqft |
Source: Public Record Report a problem | ||
| 2/22/2005 | Sold | $365,000$247/sqft |
Source: Public Record Report a problem | ||
Public tax history
| Year | Property taxes | Tax assessment |
|---|---|---|
| 2025 | $5,971 +19.3% | $327,480 +4.6% |
| 2024 | $5,006 +2.1% | $313,060 +3% |
| 2023 | $4,905 +3.1% | $303,950 +3% |
| 2022 | $4,759 +9.3% | $295,100 +36.2% |
| 2021 | $4,355 +1.4% | $216,640 |
| 2020 | $4,294 +4.6% | $216,640 +5.8% |
| 2019 | $4,104 | $204,850 +4% |
| 2018 | $4,104 +8.5% | $197,020 +22.9% |
| 2017 | $3,783 +10.9% | $160,260 |
| 2016 | $3,411 +2% | $160,260 +18.4% |
| 2015 | $3,344 +18.1% | $135,360 +10% |
| 2014 | $2,832 | $123,060 -5% |
| 2013 | -- | $129,530 |
| 2012 | $2,973 -20.1% | -- |
| 2011 | $3,718 +9.9% | -- |
| 2010 | $3,383 -14.6% | -- |
| 2009 | $3,961 -13.9% | -- |
| 2008 | $4,603 -6.6% | -- |
| 2007 | $4,930 +47.9% | -- |
| 2005 | $3,333 +87.3% | -- |
| 2004 | $1,780 -2.9% | -- |
| 2003 | $1,832 +3.4% | -- |
| 2002 | $1,772 +2.7% | -- |
| 2001 | $1,725 +4.8% | -- |
| 2000 | $1,647 | -- |
Find assessor info on the county website
Monthly payment
Est. payment
Payment breakdown
Explore the cost of this home by adjusting the details. Changes won't be saved.Climate risks
Neighborhood: 32905
Nearby schools
Schools provided by the listing agent
- Elementary: Palm Bay Elem
- Middle: Stone
- High: Palm Bay
Source: Space Coast AOR. This data may not be complete. We recommend contacting the local school district to confirm school assignments for this home.
- $384,800-- bd-- ba1.5k sqft5011 Dixie Hwy NE APT A101, Palm Bay, FL 32905Off Market
- $373,900-- bd-- ba1.4k sqft5011 Dixie Hwy NE APT A405, Palm Bay, FL 32905Off Market
- $327,600-- bd-- ba1.5k sqft5011 Dixie Hwy NE APT A102, Palm Bay, FL 32905Off Market
- $322,6003 bd2 ba1.4k sqft5011 Dixie Hwy NE APT A103, Palm Bay, FL 32905Off Market
Similar homes
- $394,0003 bd2 ba1.4k sqft5011 Dixie Hwy NE APT A209, Palm Bay, FL 32905For Sale
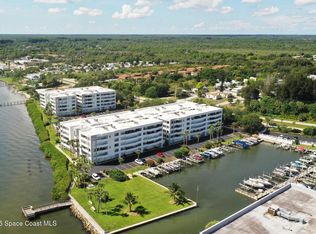 MLS ID #1086746, Paul Matchett. Space Coast AOR
 - $375,0002 bd2 ba1.5k sqft5055 Dixie Hwy NE APT B103, Palm Bay, FL 32905For Sale
 MLS ID #1076063, Michelle McKinney. Space Coast AOR
 - $359,0003 bd2 ba1.6k sqft1030 Sunswept Rd NE, Palm Bay, FL 32905For Sale
 MLS ID #1088373, Rhonda Pavone. Space Coast AOR
 - $377,9004 bd3 ba1.8k sqft767 Aragon Avenue NE, Palm Bay, FL 32905For Sale
 MLS ID #B26087804, Alyson Scotti, Majestic Oaks Realty. BeachesMLS
