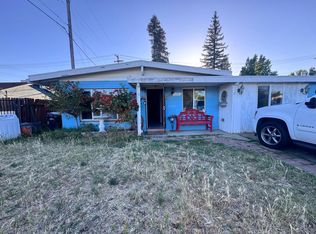
Welcome to 5011 North Parkway! Located in Sacramento's Parkway Estates, this THREE bedroom home across 1325 square feet presents a great opportunity for the first time buyer or investor. Efficient floorplan and well appointed with an open family room at entry and additional large living room at the back of the home. This flex space, which is currently used as a secondary gathering space, could be used as a large den or 4th bedroom. Kitchen layout is a convenient G shaped kitchen featuring an electric cooktop, wall oven with tile countertops. Other amenities include central HVAC, ceiling fans, hardwood floors, dual pane windows and storage shed. Large lot provides plenty of space for outdoor gathering. Close to shopping and within walking distance of Sky Park-Southgate Recreation & Parks.
Pending
$350,000
5011 N Pkwy, Sacramento, CA 95823
3beds
1,325sqft
:
Get pre-qualified$2,323/mo
Single Family Residence
Built in 1960
9,147 Square Feet Lot
$351,400 Zestimate®
$264/sqft
$-- HOA
What's special
Three bedroom homeTile countertopsHardwood floorsWall ovenElectric cooktopStorage shedCentral hvac
- 47 days |
- 21 |
- 0 |
Zillow last checked:
Listing updated:
Listed by:
Doug Stephan DRE #01484887 916-548-4133,
Crown Real Estate & Mortgage
Source: MetroList Services of CA,MLS#: 226077535Originating MLS: MetroList Services, Inc.
Facts & features
Interior
Bedrooms & bathrooms
- Bedrooms: 3
- Bathrooms: 1
- Full bathrooms: 1
Dining room
- Features: Breakfast Nook
Kitchen
- Features: Tile Counters
Heating
- Central
Cooling
- Ceiling Fan(s), Central Air
Appliances
- Included: Built-In Gas Range, Dishwasher, Disposal, Electric Cooktop
- Laundry: In Garage
Features
- Flooring: Laminate, Wood
- Number of fireplaces: 1
- Fireplace features: Family Room
Interior area
- Total structure area: 0
- Total interior livable area: 1,325 sqft
Property
Parking
- Total spaces: 2
- Parking features: Garage Faces Front
- Garage spaces: 2
Lot
- Size: 9,147 Square Feet
- Features: Shape Regular
Details
- Zoning: RES
- Special conditions: Probate Listing
Construction
Type & style
- Home type: SingleFamily
- Property subtype: Single Family Residence
Materials
- Frame
- Foundation: Raised
- Roof: Composition
Condition
- Year built: 1960
Utilities & green energy
- Electric: Other
- Sewer: Sewer in Street
- Water: Meter on Site
- Utilities for property: Sewer In & Connected
Community & HOA
Location
- Region: Sacramento
Financial & listing details
- Price per square foot: $264/sqft
- Price range: $350K - $350K
- Date on market: 6/23/2026
Estimated market value
$351,400
$334,000 - $369,000
$2,413/mo
Price history
| Date | Event | Price |
|---|---|---|
| 6/26/2026 | Pending sale | $350,000$264/sqft |
Source: MetroList Services of CA #226077535 Report a problem | ||
| 6/23/2026 | Listed for sale | $350,000$264/sqft |
Source: MetroList Services of CA #226077535 Report a problem | ||
Public tax history
Tax history is unavailable.
Monthly payment
Est. payment
Payment breakdown
Explore the cost of this home by adjusting the details. Changes won't be saved.Climate risks
Neighborhood: Parkway
Nearby schools
GreatSchools rating
- 4/10Charles E. Mack Elementary SchoolGrades: K-6Distance: 0.5 mi
- 4/10Samuel Jackman Middle SchoolGrades: 7-8Distance: 0.4 mi
- 4/10Valley High SchoolGrades: 9-12Distance: 1.6 mi
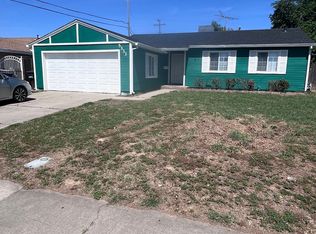
- $415,5003 bd2 ba1.1k sqft5333 North Pkwy, Sacramento, CA 95823Off Market
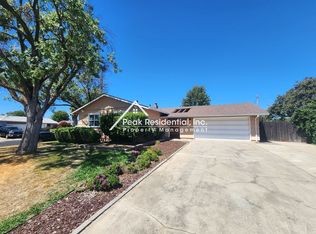
- $396,7003 bd2 ba1k sqft4901 North Pkwy, Sacramento, CA 95823Off Market
- $1,3905 bd2 ba215 sqft7401 West Pkwy, Sacramento, CA 95823For Rent

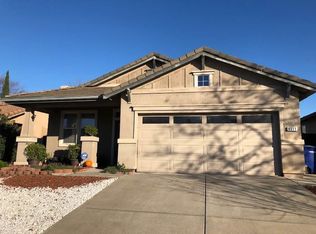
- $446,0003 bd2 ba1.5k sqft6511 Sunnyfield Way, Sacramento, CA 95823Off Market
- $468,3004 bd2 ba1.7k sqft6519 Sunnyfield Way, Sacramento, CA 95823Off Market
- $--2 bd2 ba-- sqft7246 East Pkwy #F320A52C6, Sacramento, CA 95823Off Market
- $--1 bd1 ba-- sqft7246 East Pkwy #776F18CCB, Sacramento, CA 95823Off Market
- $---- bd1 ba532 sqft7236 East Pkwy UNIT F-13, Sacramento, CA 95823Off Market
- $389,2003 bd3 ba1.5k sqft7885 Donlado Walk, Sacramento, CA 95823Off Market
A local agent can set up tours, give advice and negotiate with sellers.
Similar homes
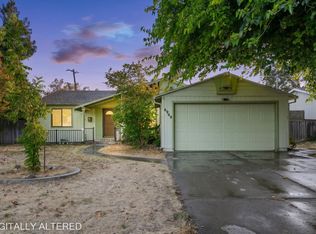
- $415,0003 bd1 ba1.4k sqft4949 H Pkwy, Sacramento, CA 95823For Sale
 MLS ID #226098876, Michael Austin. MetroList Services of CA
 - $387,0003 bd2 ba1.1k sqft5607 Manmar Way, Sacramento, CA 95823For Sale
 MLS ID #226082882, Cindy Garay Garcia. MetroList Services of CA
 - $385,0003 bd2 ba1.2k sqft2044 Middleberry Rd, Sacramento, CA 95815For Sale
 MLS ID #226098985, Rob Galakhov. MetroList Services of CA
 - $369,0003 bd1 ba888 sqft7812 51st Ave, Sacramento, CA 95828For Sale
 MLS ID #226071952, Cam Ho. MetroList Services of CA
 - $325,0003 bd1 ba1k sqft5441 71st St, Sacramento, CA 95820For SaleMLS ID #226084371, Sean Work. MetroList Services of CA
- $325,0003 bd1 ba1k sqft5207 Standish Rd, Sacramento, CA 95820For SaleMLS ID #226094148, Helen Yong DRE #01772827, eXp Realty of California, Inc. SFAR
- $344,0002 bd1 ba783 sqft2561 24th Ave, Sacramento, CA 95820For SaleMLS ID #226079004, Terry Duarte. MetroList Services of CA
- $349,9992 bd1 ba841 sqft4501 Roosevelt Ave, Sacramento, CA 95820For SaleMLS ID #226080726, Mohssi Maftoon. MetroList Services of CA
- $300,0002 bd1 ba1.2k sqft4020 Inyo Ave, Sacramento, CA 95820For SaleMLS ID #226096478, Francine Bailey-Byrd. MetroList Services of CA
- $402,9003 bd2 ba1.1k sqft6260 Sunrise South Dr, Sacramento, CA 95824For SaleMLS ID #226096011, Aaron Lee. MetroList Services of CA
- $394,5003 bd2 ba1k sqft2316 Matson Dr, Sacramento, CA 95822For SaleMLS ID #226058819, Sande Blevins. MetroList Services of CA
- $350,0002 bd2 ba984 sqft6148 24th St, Rio Linda, CA 95673For SaleMLS ID #226098867, Mishele Taggart. MetroList Services of CA
- $358,9992 bd1 ba901 sqft4759 Baker Ave, Sacramento, CA 95820For SaleMLS ID #226086687, Iris Walker. MetroList Services of CA
- $385,0003 bd1 ba925 sqft206 Hills Ct, Sacramento, CA 95838For SaleMLS ID #226096225, Kelli Yates. MetroList Services of CA
- $359,9002 bd1 ba797 sqft2660 23rd Ave, Sacramento, CA 95820For SaleMLS ID #226079541, John Ruiz. MetroList Services of CA
- $425,0003 bd1 ba1k sqft5250 Standish Rd, Sacramento, CA 95820For SaleMLS ID #41143110, Major Gill. Bay East AOR
- $407,0002 bd1 ba925 sqft(Undisclosed Address), Sacramento, CA 95824For SaleMLS ID #226080094, Rick Keltner. MetroList Services of CA
- $384,9993 bd2 ba994 sqft2032 Bowling Green Dr, Sacramento, CA 95825For SaleMLS ID #226087590, Miyo Freeman. MetroList Services of CA
- $369,9002 bd1 ba988 sqft3465 38th St, Sacramento, CA 95817For SaleMLS ID #226096898, Brian Dombroski. MetroList Services of CA
- $449,0003 bd2 ba1.1k sqft2113 Fruitridge Rd, Sacramento, CA 95822For SaleMLS ID #226085570, Randy Monk. MetroList Services of CA
Local buyer's agents are ready to help
