Brand new, energy-efficient home available by Jun 2026! An entertainer's dream, the open kitchen and family room provide the perfect gathering space for all occasions. Mix work and play between the study and the adjacent spacious game room upstairs. Lexington Parke is a beautiful new community near multiple major employers with views of the downtown Austin skyline. Residents can enjoy easy access to two neighboring Travis County Parks. We also build each home with innovative, energy-efficient features that cut down on utility bills so you can afford to do more living. Each of our homes is built with innovative, energy-efficient features designed to help you enjoy more savings, better health, real comfort and peace of mind.
Pending
Price cut: $10K (7/23)
$404,990
5013 Stockton Ln, Del Valle, TX 78617
5beds
2,812sqft
:
Get pre-qualified$2,886/mo
Single Family Residence
Built in 2026
5,401 Square Feet Lot
$403,100 Zestimate®
$144/sqft
$37/mo HOA
What's special
Spacious game room upstairs
- 138 days |
- 125 |
- 8 |
Zillow last checked:
Listing updated:
Listed by:
Patrick McGrath (512) 629-4581,
Meritage Homes Realty (210) 610-3085
Source: Unlock MLS,MLS#: 1635303
Facts & features
Interior
Bedrooms & bathrooms
- Bedrooms: 5
- Bathrooms: 3
- Full bathrooms: 3
- Main level bedrooms: 2
Primary bedroom
- Features: Walk-In Closet(s)
- Level: Main
Primary bathroom
- Features: Walk-in Shower
- Level: Main
Kitchen
- Features: Kitchen Island
- Level: Main
Heating
- ENERGY STAR Qualified Equipment, Heat Pump
Cooling
- Central Air
Appliances
- Included: ENERGY STAR Qualified Dishwasher, ENERGY STAR Qualified Dryer, ENERGY STAR Qualified Refrigerator, ENERGY STAR Qualified Washer, ENERGY STAR Qualified Water Heater, Tankless Water Heater
Features
- Primary Bedroom on Main, Smart Home, Smart Thermostat
- Flooring: Carpet, Vinyl
- Windows: Blinds
Interior area
- Total interior livable area: 2,812 sqft
Property
Parking
- Total spaces: 2
- Parking features: Driveway, Garage, Garage Door Opener, Garage Faces Front
- Garage spaces: 2
Accessibility
- Accessibility features: None
Features
- Levels: Two
- Stories: 2
- Patio & porch: Covered
- Exterior features: Gutters Full, Pest Tubes in Walls
- Pool features: None
- Fencing: Wood
- Has view: Yes
- View description: None
- Waterfront features: None
Lot
- Size: 5,401 Square Feet
- Features: Landscaped, Sprinkler - Back Yard, Sprinklers In Front, Sprinkler - In-ground, Sprinkler - Rain Sensor, Sprinkler - Side Yard, Trees-Small (Under 20 Ft)
Details
- Additional structures: None
- Parcel number: 5013 Stockton Lane
- Special conditions: Standard
Construction
Type & style
- Home type: SingleFamily
- Property subtype: Single Family Residence
Materials
- Foundation: Slab
- Roof: Composition
Condition
- Under Construction
- New construction: No
- Year built: 2026
Details
- Builder name: Meritage Homes
Utilities & green energy
- Sewer: Public Sewer
- Water: Public
- Utilities for property: Internet-Fiber, Natural Gas Connected, Phone Connected, Sewer Connected, Water Connected
Community & HOA
Community
- Features: Cluster Mailbox, Sidewalks, Underground Utilities
- Subdivision: Lexington Parke
HOA
- Has HOA: Yes
- Services included: Common Area Maintenance
- HOA fee: $37 monthly
- HOA name: Lexington Park Homeowners Association, Inc.
Location
- Region: Del Valle
Financial & listing details
- Price per square foot: $144/sqft
- Tax assessed value: $13,333
- Annual tax amount: $186
- Date on market: 3/23/2026
- Listing terms: FHA,VA Loan
Estimated market value
$403,100
$383,000 - $423,000
$2,655/mo
Price history
| Date | Event | Price |
|---|---|---|
| 8/3/2026 | Pending sale | $404,990$144/sqft |
Source:  Unlock MLS #1635303 Report a problem Unlock MLS #1635303 Report a problem | ||
| 7/23/2026 | Price change | $404,990-2.4%$144/sqft |
Source:  Meritage Homes Report a problem Meritage Homes Report a problem | ||
| 4/29/2026 | Price change | $414,990+3.8%$148/sqft |
Source: Unlock MLS #1635303 Report a problem | ||
| 4/23/2026 | Price change | $399,990-3.6%$142/sqft |
Source: Unlock MLS #1635303 Report a problem | ||
| 4/23/2026 | Price change | $414,990-3.5%$148/sqft |
Source: Meritage Homes Report a problem | ||
| 3/25/2026 | Price change | $429,990-4.7%$153/sqft |
Source: Meritage Homes Report a problem | ||
| 3/15/2026 | Listed for sale | $451,390$161/sqft |
Source: Meritage Homes Report a problem | ||
Public tax history
| Year | Property taxes | Tax assessment |
|---|---|---|
| 2025 | $186 +22.5% | $9,000 +20% |
| 2024 | $152 +3.9% | $7,500 |
| 2023 | $146 -9.7% | $7,500 |
| 2022 | $162 | $7,500 |
| 2021 | -- | $7,500 |
| 2020 | $0 | $7,500 |
| 2019 | -- | $7,500 |
| 2018 | $0 | $7,500 +62400% |
| 2017 | $0 | $12 |
| 2016 | $0 | $12 -7.7% |
| 2015 | $0 | $13 -7.1% |
| 2014 | $0 | $14 |
Find assessor info on the county website
Monthly payment
Est. payment
Payment breakdown
Explore the cost of this home by adjusting the details. Changes won't be saved.Climate risks
Neighborhood: 78617
Nearby schools
GreatSchools rating
- 3/10Del Valle Elementary SchoolGrades: PK-5Distance: 0.3 mi
- 3/10Del Valle Middle SchoolGrades: 6-8Distance: 0.5 mi
- 2/10Del Valle High SchoolGrades: 9-12Distance: 0.4 mi
Schools provided by the listing agent
- Elementary: Del Valle
- Middle: Del Valle
- High: Del Valle
- District: Del Valle ISD
Source: Unlock MLS. This data may not be complete. We recommend contacting the local school district to confirm school assignments for this home.
- $404,9905 bd3 ba2.5k sqft5017 Stockton Ln, Del Valle, TX 78617New Construction

- $366,0007,718 sqft5009 Stockton Ln, Del Valle, TX 78617Off Market
- $2,3004 bd3 ba2k sqft5021 Stockton Ln, Del Valle, TX 78617For Rent
- $331,2004 bd2 ba1.6k sqft5005 Stockton Ln, Del Valle, TX 78617Off Market
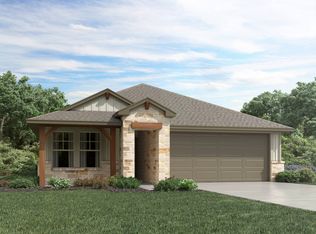
- $337,4004 bd2 ba1.6k sqft5008 Stockton Ln, Del Valle, TX 78617Off Market
- $319,9903 bd2 ba1.4k sqft5012 Stockton Ln, Del Valle, TX 78617Pending
- $389,9905 bd3 ba2.5k sqft5004 Stockton Ln, Del Valle, TX 78617New Construction
- $417,9905 bd3 ba2.8k sqft5016 Stockton Ln, Del Valle, TX 78617New Construction
A local agent can set up tours, give advice and negotiate with sellers.
Similar homes
- $401,9905 bd3 ba2.5k sqft131 Coopers Hawk Crst, Cedar Creek, TX 78612Active

 Unlock MLS
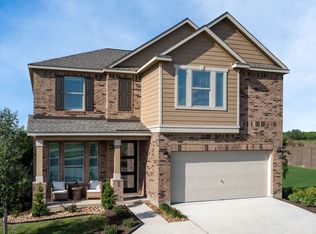
 - from $320,9954 bd3 ba2.8k sqftPlan 2897 Modeled Plan, Stoney Chase, Del Valle, TX 78617New Construction
 KB Home
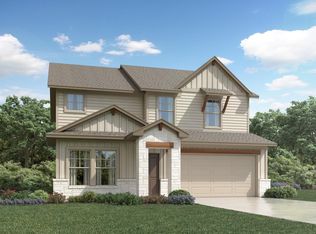
 - $386,9905 bd3 ba2.8k sqft113 Andaman Roost Ave, Cedar Creek, TX 78612Active
 MLS ID #8522257, Patrick McGrath, Meritage Homes Realty. Unlock MLS

 - $439,9905 bd3 ba2.8k sqft116 Andaman Roost, Cedar Creek, TX 78612Active
 Unlock MLS
 - from $363,9904 bd3 ba2.3k sqftMartin Plan, Riverbend at Double Eagle, Cedar Creek, TX 78612New ConstructionCoventry Homes
- $369,9004 bd3 ba1.9k sqft153 Ayres Horn, Cedar Creek, TX 78612New ConstructionCoventry Homes
- $377,9904 bd3 ba2.2k sqft160 Coopers Hawk Crst, Cedar Creek, TX 78612ActiveUnlock MLS
- $377,9904 bd3 ba2.2k sqft174 Coopers Hawk Crst, Cedar Creek, TX 78612ActiveUnlock MLS
- from $429,9905 bd3 ba2.8k sqftThe Reynolds (890) Plan, Turner's Crossing - Reserve Collection, Buda, TX 78610New ConstructionMeritage Homes
- $354,9905 bd3 ba2.5k sqft164 Coopers Hawk Crst, Cedar Creek, TX 78612ActiveUnlock MLS
- from $282,9954 bd2 ba1.7k sqftPlan 1702 Modeled Plan, Stoney Chase, Del Valle, TX 78617New ConstructionKB Home
- $394,9993 bd3 ba2.3k sqft213 Sugar Cane Rd, Buda, TX 78610ActiveMLS ID #9423702, Jessica Camacho, LPT Realty, LLC. Unlock MLS
- from $373,9904 bd3 ba2.2k sqftMagellan Plan, Elm Park, Austin, TX 78725New ConstructionStarlight Homes
- from $399,9904 bd3 ba2.5k sqftTrinity Plan, Sunfield, Buda, TX 78610New ConstructionCastlerock Communities
- $254,9993 bd3 ba1.6k sqft15216B Sweet Mimosa Dr, Del Valle, TX 78617ActiveMLS ID #9468050, Felipe Mendoza, Red Pear Realty. Unlock MLS
- $404,9995 bd3 ba2.9k sqft17821 Orchard Oriel Way, Pflugerville, TX 78660ActiveUnlock MLS
- from $397,9904 bd3 ba2.5k sqftRio Grande Plan, Sunfield, Buda, TX 78610New ConstructionCastlerock Communities
- from $421,9904 bd2 ba1.8k sqftThe Irvine Plan, Trails at Wildhorse, Austin, TX 78724New ConstructionDR Horton
- $407,9995 bd3 ba2.9k sqft17809 Orchard Oriel Way, Pflugerville, TX 78660ActiveUnlock MLS
- $334,9904 bd3 ba2k sqft231 Red Tail Hawk Ln, Cedar Creek, TX 78612ActiveUnlock MLS
