Skip main navigation
Off market
  • Price Unknown

    5014 Telegraph St, Macklin, SK S0L 2C0

    3beds
    3baths
    1,336sqft
    Single Family Residence
    Built in 1964
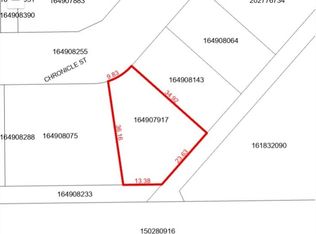
    8,712 Square Feet Lot
    $-- Zestimate®
    C$--/sqft
    C$2,057 Estimated rent

    Home value

    Not available

    Estimated sales range

    Not available

    Not available

    Loading
    Loading...

    Owner options

    List your home for rent

    C$2,057/mo

    Rent Zestimate®

    Find your next renter with Zillow Rental Manager. Plus, with online applications, you can quickly screen prospective tenants – for free.

    Learn more

    C$2,057/mo

    Rent Zestimate®

    Refinance and save

    Refinancing to a lower rate could help reduce your monthly payments and save thousands over the life of the loan.

    See today's rates

    Explore your selling options

    Work with a Zillow partner agent

    Leverage their expertise and Zillow's premium Showcase listings to get your home seen by more buyers.

    Get started

    List with your own agent

    Get your home in front of millions of buyers by listing it on Zillow.

    Learn how to do it

    Sell it yourself

    Take full control of how buyers see your home on Zillow by listing For Sale by Owner (FSBO).

    List your home

    What's special

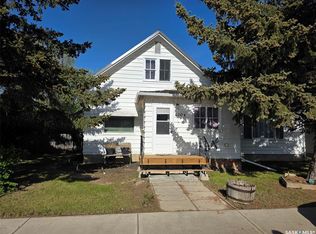
    Great Location! There's something for everyone in this property with a complete kitchen reno completed within last 10 years, to include custom built cabinetry, a double attached and double detached garage with a completely private, fenced and a two tier deck as well as ground level patio for firepit area in your back yard as well as located close to the school. Many desired features in this 3 level split, 1336 sq ft, 2+1 bedroom, 2 and a half bath home, located on a lot and a half. Greeted with on open foyer leading to an open flowing concept from dining room to kitchen and living room. Updates completed in 2015 include: stained hardwood oak floors, custom built knotty Alder cabinetry in kitchen and throughout the house. Kitchen also includes all appliances, French door refrigerator with ice maker, smooth top self-cleaning convection oven, and built in dishwasher(currently not working); ceramic tile back splash from counter top to ceiling; updated kitchen faucet and counter tops, and island. Main floor laundry off the kitchen with plenty of space and storage also includes front load washer. Lighting throughout home has been updated with new fixtures; baseboards replaced; bathroom on main and basement have been tastefully and stylishly redone to include ceramic tile accents around shower in basement and tub on main. New ,Lennox furnace(June 2023) and new exterior entrance and patio doors; New Furnace installed in Fall 2023, Majority of windows and siding were replaced and metal roofing installed in 2012; double attached, insulated garage; Double detached 26 ft x 24 ft insulated garage with a gas line run and accessible to install heating; Backyard was completely fenced in 2011 as well as a 16 ft x 23 ft deck shaded with climbing vines; 20 ft x 18 ft concrete patio. This backyard has a very calm and relaxing atmosphere perfect to entertain or just escape too; mature trees for extra privacy. And it is located by the public school and close to all other amenities.

    This property is off market, which means it's not currently listed for sale or rent on Zillow. This may be different from what's available on other websites or public sources.

    Zillow last checked:

    Source: Century 21 Canada,MLS®#: SK942963MLS Logo

    Facts & features

    Interior

    Bedrooms & bathrooms
    • Bedrooms: 3
    • Bathrooms: 3
    Heating
    • Has Heating (Unspecified Type)
    Features
    • Basement: yes
    Interior area
    • Total structure area: 1,336
    • Total interior livable area: 1,336 sqft

    Property

    Parking
    • Parking features: 2 CAR DETACHED
    Lot
    • Size: 8,712 sqft

    Construction

    Type & style
    • Home type: SingleFamily
    • Property subtype: Single Family Residence
    Condition
    • Year built: 1964

    Community & neighborhood

    Location
    • Region: Macklin

    Price history

    Price history is unavailable.

    Public tax history

    Tax history is unavailable.

    Neighborhood: S0L

    Nearby schools

    GreatSchools rating

    No schools nearby

    We couldn't find any schools near this home.