Skip main navigation
Closed
  • $1,300,000

    5014 Vernet Ln, Charlotte, NC 28210

    3beds
    2,804sqft
    Townhouse
    Built in 2016
    0.05 Acres Lot
    $1,305,500 Zestimate®
    $464/sqft
    $3,568 Estimated rent

    Home value

    $1,305,500

    $1.21M - $1.40M

    $3,568/mo

    Zestimate® history
    Loading
    Loading...

    Owner options

    List your home for rent

    $3,568/mo

    Rent Zestimate®

    Find your next renter with Zillow Rental Manager. Plus, with online applications, you can quickly screen prospective tenants – for free.

    Learn more

    $3,568/mo

    Rent Zestimate®

    Refinance and save

    $7,910/mo

    Est. payment

    Refinancing to a lower rate could help reduce your monthly payments and save thousands over the life of the loan.

    See today's rates

    $7,910/mo

    Est. payment

    Explore your selling options

    Work with a Zillow partner agent

    Leverage their expertise and Zillow's premium Showcase listings to get your home seen by more buyers.

    Get started

    List with your own agent

    Get your home in front of millions of buyers by listing it on Zillow.

    Learn how to do it

    Sell it yourself

    Take full control of how buyers see your home on Zillow by listing For Sale by Owner (FSBO).

    List your home

    What's special

    Additional first floor officePaver patioLight hardwood floorsHigh-end thermador appliancesSecond floor balconyFull-sized laundry roomWalk-in pantry
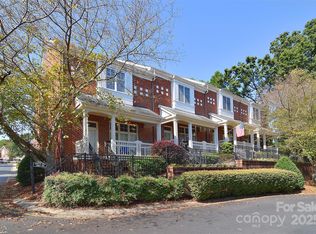
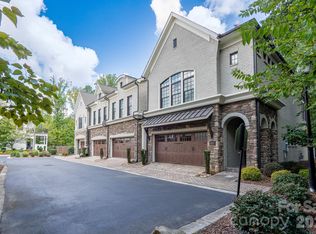
    This townhome is outstanding! It is classically beautiful with a modern, updated, light and airy design. It features 10 ft. ceilings, coffered and tray, custom moldings, light hardwood floors throughout, and the windows are exceptional. The windows across the back and side of the second floor living and dining room offer gorgeous views of the outside and bring in great light. The design of the staircase is stunning and is a highlight of this home. The kitchen offers high-end Thermador appliances, light custom cabinetry with under-counter lighting, light granite, a large island for gathering, plenty of storage, and a walk-in pantry. The primary bedroom suite has a gorgeous window, a spacious bathroom with an oversized shower, and a walk-in closet with custom closet design. This home also offers a main floor suite with private bathroom and a third floor suite with private bathroom. There is an additional first floor office or second living room. This home also has a pretty paver patio (which may be fenced with ARC approval)and a second floor balcony, perfect for relaxing while enjoying the private back yard. Two powder bathrooms, a full-sized laundry room, a drop-zone, a walk-in attic, and a 2-car garage are additional special features of this home. Good guest parking available. On top of all this-you are right beside South Park Mall, Phillips Place, and all the great restaurants and shopping nearby!

    Zillow last checked:

    Listing updated:

    Listed by:

    Christy Howey christy@hmproperties.com,

    Corcoran HM Properties

    Bought with:

    Valerie Mitchener

    Corcoran HM Properties

    Source: Canopy MLS as distributed by MLS GRID,MLS#: 4312935MLS Logo

    Facts & features

    Interior

    Bedrooms & bathrooms
    • Bedrooms: 3
    • Bathrooms: 5
    • Full bathrooms: 3
    • 1/2 bathrooms: 2
    • Main level bedrooms: 1
    Primary bedroom
    • Level: Upper
    Bedroom s
    • Level: Main
    Bedroom s
    • Level: Third
    Bathroom full
    • Features: Ceiling Fan(s)
    • Level: Main
    Bathroom half
    • Level: Main
    Bathroom full
    • Level: Upper
    Bathroom half
    • Level: Upper
    Bathroom full
    • Level: Third
    Dining area
    • Level: Upper
    Kitchen
    • Level: Upper
    Laundry
    • Level: Upper
    Living room
    • Level: Upper
    Office
    • Level: Main
    Heating
    • Forced Air, Natural Gas
    Cooling
    • Central Air
    Appliances
    • Included: Dishwasher, Disposal, Gas Cooktop, Microwave, Wall Oven
    • Laundry: Electric Dryer Hookup, Laundry Room
    Features
    • Built-in Features, Drop Zone, Kitchen Island, Open Floorplan, Pantry, Storage, Walk-In Closet(s), Walk-In Pantry
    • Flooring: Hardwood, Tile, Wood
    • Doors: Sliding Doors
    • Windows: Insulated Windows
    • Has basement: No
    • Attic: Pull Down Stairs,Walk-In
    • Fireplace features: Family Room, Gas
    Interior area
    • Total structure area: 2,349
    • Total interior livable area: 2,804 sqft
    • Finished area above ground: 2,804
    • Finished area below ground: 0

    Property

    Parking
    • Total spaces: 2
    • Parking features: Garage Faces Front, Garage on Main Level
    • Garage spaces: 2
    • Details: Plenty of Guest Parking
    Features
    • Levels: Three Or More
    • Stories: 3
    • Entry location: Main
    • Patio & porch: Balcony, Patio
    Lot
    • Size: 0.05 Acres
    • Features: End Unit, Green Area, Private
    Details
    • Parcel number: 18314220
    • Zoning: UR-2(CD)
    • Special conditions: Standard

    Construction

    Type & style
    • Home type: Townhouse
    • Property subtype: Townhouse
    Materials
    • Brick Full, Stone
    • Foundation: Slab
    Condition
    • New construction: No
    • Year built: 2016

    Utilities & green energy

    • Sewer: Public Sewer
    • Water: City
    • Utilities for property: Cable Available, Electricity Connected

    Community & HOA

    Community
    • Security: Security System
    • Subdivision: Avignon at SouthPark
    HOA
    • Has HOA: Yes
    • HOA fee: $292 monthly
    • HOA name: Cedar Mgmt.
    Location
    • Region: Charlotte

    Financial & listing details

    • Price per square foot: $464/sqft
    • Tax assessed value: $910,800
    • Annual tax amount: $7,159
    • Date on market: 10/18/2025
    • Cumulative days on market: 16 days
    • Listing terms: Cash,Conventional
    • Electric utility on property: Yes
    • Road surface type: Concrete, Paved

    Price history

    DateEventPrice
    12/19/2025Sold$1,300,000-3.7%$464/sqft
    Source: Canopy MLS as distributed by MLS GRID #4312935 Report a problem
    11/20/2025Pending sale$1,350,000$481/sqft
    Source: Canopy MLS as distributed by MLS GRID #4312935 Report a problem
    10/18/2025Listed for sale$1,350,000+45.2%$481/sqft
    Source: Canopy MLS as distributed by MLS GRID #4312935 Report a problem
    2/16/2022Sold$930,000+3.9%$332/sqft
    Source: Canopy MLS as distributed by MLS GRID #3817419 Report a problem
    1/17/2022Pending sale$895,000$319/sqft
    Source: Canopy MLS as distributed by MLS GRID #3817419 Report a problem
    1/14/2022Listed for sale$895,000+17.1%$319/sqft
    Source: Canopy MLS as distributed by MLS GRID #3817419 Report a problem
    12/5/2017Sold$764,500$273/sqft
    Source: Public Record Report a problem

    Public tax history

    YearProperty taxesTax assessment
    2025$7,159 +1.5%$910,800
    2024$7,050 +3.4%$910,800
    2023$6,820 -9.5%$910,800 +18.6%
    2022$7,538 $768,100
    2021-- $768,100
    2020-- $768,100
    2019$7,504 +25.3%$768,100 +514.5%
    2018$5,990 +270.2%$125,000
    2017$1,618 $125,000 +124900%
    2016$1,618 $100
    Find assessor info on the county website

    Neighborhood: SouthPark

    Nearby schools

    GreatSchools rating
    Schools provided by the listing agent
    • Elementary: Sharon
    • Middle: Alexander Graham
    • High: Myers Park

    Source: Canopy MLS as distributed by MLS GRID. This data may not be complete. We recommend contacting the local school district to confirm school assignments for this home.

    Get a cash offer in 3 minutes
    Find out how much your home could sell for in as little as 3 minutes with a no-obligation cash offer.
    Estimated market value
    $1,305,500
    Get a cash offer in 3 minutes
    Find out how much your home could sell for in as little as 3 minutes with a no-obligation cash offer.
    Estimated market value
    $1,305,500