Welcome home to this beautifully updated brick rambler tucked away on a quiet cul-de-sac in a highly convenient location! Offering 5 bedrooms, 2 bathrooms, and multiple gathering spaces, this move-in-ready home combines timeless charm with extensive modern upgrades completed over the past several years. The heart of the home is the stunning remodeled kitchen (2023), featuring updated finishes, newer appliances (2020), and a functional layout perfect for everyday living and entertaining. The main-floor bathroom has been tastefully remodeled (2026), while newer carpet (2025) adds comfort and warmth throughout. Downstairs, you'll find a spacious family room enhanced by a custom rock accent wall and cozy electric fireplace (2022), creating the perfect space for movie nights, game days, or relaxing with family and friends. Major improvements provide peace of mind for years to come, including a new roof (2020), water heater (2024), custom seamless gutters (2024), water softener system (2025), and brand-new siding (2026). Outside, the fully fenced backyard features privacy slats, a low-maintenance Trex deck, and a beautiful gazebo (2025), offering an ideal setting for summer barbecues, outdoor dining, and entertaining. Conveniently located near shopping, dining, entertainment, parks, Oquirrh Park Fitness Center, and the Utah Olympic Oval, you'll enjoy easy access to recreation and everyday amenities while still appreciating the tranquility of a quiet neighborhood setting. With thoughtful updates, generous living space, and a long list of recent improvements, this is the kind of home buyers wait for-schedule your private showing today! Square footage figures are provided as a courtesy estimate only and were obtained by county records. Buyer is advised to verify all listing information.
Pending
$474,999
5015 W Niagara Cir S, Salt Lake City, UT 84118
5beds
2,106sqft
:
Get pre-qualified$2,792/mo
Single Family Residence
Built in 1979
6,969 Square Feet Lot
$476,500 Zestimate®
$226/sqft
$-- HOA
What's special
Fully fenced backyardCustom rock accent wallBrand-new sidingBeautifully updated brick ramblerNew roofPrivacy slatsLow-maintenance trex deck
- 24 days |
- 153 |
- 31 |
Zillow last checked:
Listing updated:
Listed by:
Lauren Wallis 801-388-4222,
Real Broker, LLC
Source: UtahRealEstate.com,MLS#: 2172961
Facts & features
Interior
Bedrooms & bathrooms
- Bedrooms: 5
- Bathrooms: 2
- Full bathrooms: 2
- Main level bedrooms: 3
Rooms
- Room types: Updated Kitchen
Heating
- Central
Cooling
- Central Air, Ceiling Fan(s)
Appliances
- Included: Dryer, Microwave, Refrigerator, Washer, Water Softener Owned, Disposal, Gas Oven, Gas Range, Built-In Range
- Laundry: Electric Dryer Hookup
Features
- Smart Thermostat
- Flooring: Carpet, Laminate, Tile
- Doors: Sliding Doors
- Windows: Blinds, Window Coverings, Double Pane Windows
- Basement: Full
- Number of fireplaces: 2
- Fireplace features: Fireplace Insert, Insert
Interior area
- Total structure area: 2,106
- Total interior livable area: 2,106 sqft
- Finished area above ground: 1,092
- Finished area below ground: 963
Property
Parking
- Total spaces: 6
- Parking features: RV Access/Parking
- Attached garage spaces: 2
- Uncovered spaces: 4
Features
- Stories: 2
- Patio & porch: Covered, Covered Patio
- Exterior features: Lighting
- Fencing: Full
- Has view: Yes
- View description: Mountain(s)
Lot
- Size: 6,969 Square Feet
- Features: Cul-De-Sac, Curb & Gutter, Sprinkler: Auto-Full
- Topography: Terrain
- Residential vegetation: Landscaping: Full, Mature Trees
Details
- Additional structures: Gazebo, Storage Shed(s)
- Parcel number: 2013209004
- Zoning: RESIDE
- Zoning description: Single-Family
- Other equipment: Workbench
Construction
Type & style
- Home type: SingleFamily
- Architectural style: Rambler/Ranch
- Property subtype: Single Family Residence
Materials
- Aluminum Siding, Brick
- Roof: Asphalt
Condition
- Blt./Standing
- New construction: No
- Year built: 1979
- Major remodel year: 2007
Utilities & green energy
- Sewer: Public Sewer, Sewer: Public
- Water: Culinary
- Utilities for property: Natural Gas Connected, Electricity Connected, Sewer Connected, Water Connected
Community & HOA
Community
- Features: Sidewalks
- Subdivision: Indian Village
HOA
- Has HOA: No
Location
- Region: Salt Lake City
Financial & listing details
- Price per square foot: $226/sqft
- Annual tax amount: $3,524
- Date on market: 7/19/2026
- Listing terms: Cash,Conventional,FHA,VA Loan
- Inclusions: Ceiling Fan, Dryer, Fireplace Insert, Gazebo, Microwave, Range, Refrigerator, Storage Shed(s), Washer, Water Softener: Own, Window Coverings, Workbench, Smart Thermostat(s)
- Exclusions: Freezer, Gas Grill/BBQ
- Acres allowed for irrigation: 0
- Electric utility on property: Yes
Estimated market value
$476,500
$453,000 - $500,000
$2,332/mo
Price history
| Date | Event | Price |
|---|---|---|
| 8/4/2026 | Pending sale | $474,999$226/sqft |
Source:  UtahRealEstate.com #2172961 Report a problem UtahRealEstate.com #2172961 Report a problem | ||
| 7/20/2026 | Listed for sale | $474,999$226/sqft |
Source: UtahRealEstate.com #2172961 Report a problem | ||
Public tax history
Tax history is unavailable.
Monthly payment
Est. payment
Payment breakdown
Explore the cost of this home by adjusting the details. Changes won't be saved.Climate risks
Neighborhood: 84118
Nearby schools
GreatSchools rating
- 3/10Beehive SchoolGrades: PK-6Distance: 0.2 mi
- 4/10Thomas Jefferson Junior High SchoolGrades: 6-8Distance: 0.9 mi
- 3/10Kearns High SchoolGrades: 9-12Distance: 0.4 mi
Schools provided by the listing agent
- Elementary: Beehive
- Middle: Thomas Jefferson
- High: Kearns
- District: Granite
Source: UtahRealEstate.com. This data may not be complete. We recommend contacting the local school district to confirm school assignments for this home.
- $481,2005 bd2 ba2.1k sqft5015 W Niagara Cir, Kearns, UT 84118Off Market
- $---- bd-- ba-- sqft5015 W Niagara Cir, Salt Lake City, UT 84118Off Market
- $459,1005 bd2 ba2.1k sqft5015 W. Niagara, Salt Lake City, UT 84118Off Market
- $404,5003 bd1 ba1k sqft5027 W Niagara Cir, Salt Lake City, UT 84118Off Market
- $453,2006 bd2 ba2.1k sqft5005 W Niagara Cir, Salt Lake City, UT 84118Off Market
- $473,9004 bd2 ba2.1k sqft5014 W Sun Drop Cir, Kearns, UT 84118Off Market
- $436,1003 bd1 ba1.7k sqft5026 W Sun Drop Cir, Kearns, UT 84118Off Market
- $435,7004 bd2 ba1.8k sqft5004 W Sun Drop Cir, Salt Lake City, UT 84118Off Market
A local agent can set up tours, give advice and negotiate with sellers.
Similar homes
- $474,9006 bd3 ba1.8k sqft6092 S Longmore Dr W, Salt Lake City, UT 84118For Sale

 MLS ID #2177546, Homayoun Namazi Matteo, Realtypath LLC (South Valley). UtahRealEstate.com
 - $--4 bd3 ba1.8k sqft4787 W Hobbson Dr, Kearns, UT 84118Auction
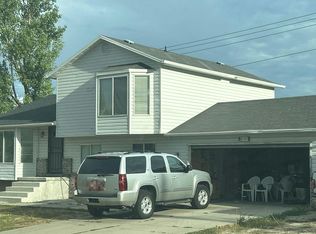 Auction.com 2
 - $449,9005 bd2 ba1.7k sqft5503 S Westside Cir W, Salt Lake City, UT 84118For Sale
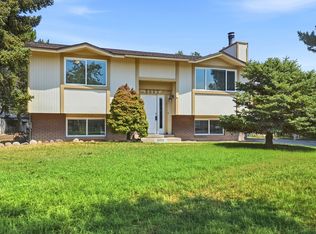 MLS ID #2163418, Jolene Breinholt, Utah Key Real Estate, LLC. UtahRealEstate.com
 - $459,9994 bd2 ba1.4k sqft4844 W Niagara Way S, Salt Lake City, UT 84118For Sale
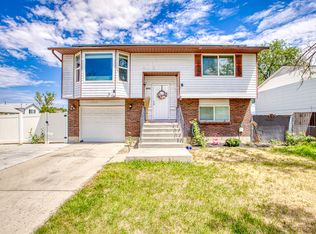 MLS ID #2173041, Carolina Paz, Presidio Real Estate (Executives). UtahRealEstate.com
 - $470,0004 bd2 ba1.7k sqft5697 S Esprit Dr, Salt Lake City, UT 84118For SaleMLS ID #2173102, Susie Serrano, Presidio Real Estate (South Valley). UtahRealEstate.com
- $--4 bd2 ba1.6k sqft5364 W Stone Flower Way, Salt Lake City, UT 84118AuctionXome
- $446,0004 bd2 ba2.5k sqft5289 S Leprechaun Ln W, Salt Lake City, UT 84118For SaleMLS ID #2171349, Matthew I Anderegg, Century 21 Everest (Centerville). UtahRealEstate.com
- $--4 bd3 ba1.5k sqft6140 S Cumulus Cir, Kearns, UT 84118AuctionAuction.com 2
- $499,0004 bd2 ba1.7k sqft4287 W Stratus St S, Salt Lake City, UT 84118For SaleMLS ID #2176907, Ana V Bravo-Duran, Omada Real Estate (Team Plus Realty). UtahRealEstate.com
- $465,0004 bd2 ba1.8k sqft4987 S Heath Ave, Salt Lake City, UT 84118For SaleMLS ID #2166295, Benjamin Cook, Real Broker, LLC. UtahRealEstate.com
- $459,0004 bd2 ba1.7k sqft5127 W Verdugo Dr, Kearns, UT 84118For SaleMLS ID #2159524, Heidi Stapel, Wasatch Realty LLC. UtahRealEstate.com
- $514,9995 bd3 ba2.3k sqft5726 W Dale Amour Dr S, Salt Lake City, UT 84118For SaleMLS ID #2151827, Pam Musselman, Equity Real Estate (NRE). UtahRealEstate.com
- $529,0005 bd2 ba1.9k sqft5807 S Bramblewood Ln W, Salt Lake City, UT 84118For SaleMLS ID #2169730, Gloria A Rodriguez, Real Estate Essentials. UtahRealEstate.com
- $464,0003 bd2 ba1.5k sqft5762 W Chambre Dr S, Salt Lake City, UT 84118For SaleMLS ID #2172352, Kaden Hayes, Wiser Real Estate, LLC. UtahRealEstate.com
- $454,9005 bd2 ba1.8k sqft6154 S Trowbridge Way W, Salt Lake City, UT 84118For SaleMLS ID #2172008, S. Scott Crowford, Red House Real Estate, PC. UtahRealEstate.com
- $454,9004 bd2 ba1.4k sqft4650 W Mildred St, Kearns, UT 84118For SaleMLS ID #2172802, Joresth Blakeley, Real Broker, LLC. UtahRealEstate.com
- $529,9005 bd3 ba1.9k sqft5807 S Bramblewood Ln, Kearns, UT 84118For Sale
 MLS ID #12603136, Gloria A Rodriguez, Real Estate Essentials. PCBR
 - $435,0004 bd3 ba1.7k sqft5378 W Silvertip Dr, Kearns, UT 84118For SaleMLS ID #2163208, Sabra Hopkins, Distinction Real Estate. UtahRealEstate.com
- $439,9005 bd2 ba1.4k sqft4830 W 4835 S, Salt Lake City, UT 84118For SaleMLS ID #2173290, Aaron Haaga, Stonebrook Real Estate, Inc.. UtahRealEstate.com
- $426,0004 bd2 ba1.9k sqft4580 W 5540 S, Kearns, UT 84118For SaleMLS ID #2170568, William Taylor, Realtypath LLC (Home and Family). UtahRealEstate.com
