PRICE ADJUSTED!!! On Your 3 Bedroom 2 Bath Home That Is Move In Ready. The Covered Entry Welcomes You Into The Open Living Room With Vaulted Ceilings. There Are New Ceiling Fans Throughout As Well As Newer Window Shades Except In Bedroom #2. There is a Spacious Dining Area With New French Doors That Have Built In Blinds And Security Screen. The Kitchen Has New Laminate Counters, New Backsplash, A Gas Oven/Range, Microwave, Dishwasher And The Stainless Steel Refrigerator Is Included. The Cozy Master Bedroom Has A Walk in Closet And It's Own Bath Including Dual Sinks, A Walk In Shower And Handicap Rails. Bedrooms #2 & #3 Are Perfect For Family Or Guests. Bedroom #2 Has Newer Laminate Flooring. The Hall Bath Has A Tub/Shower Combo, Handicap Rails And There Is A Hall Linen Closet. The 2 Car Garage Is Fully Finished. There Are 3 Sheds Out Back That Are Included. 2 Of The Sheds Have Power And A/C, 1 Shed Was Used As A Garage. The Property Has Front And Rear Landscaping, Chain Link Fencing With Privacy Slats In Back & Block Wall Fencing On The Sides Including Wrought Iron Double Gates To The Side R.V. Parking. The Large Covered Patio Is Great For Coffee In The Morning, Barbequing Dinner Or Evening Star Gazing In The Evenings.
Pending
Price cut: $2K (6/16)
$267,777
5016 College Trails Drive, Kingman, AZ 86409
3beds
1,443sqft
:
Get pre-qualified$1,693/mo
Single Family Residence
Built in 2005
8,276 Square Feet Lot
$266,500 Zestimate®
$186/sqft
$-- HOA
What's special
Cozy master bedroomNew ceiling fans throughoutSpacious dining areaHall linen closetCovered entryFront and rear landscaping
- 70 days |
- 55 |
- 3 |
Likely to sell faster than
Zillow last checked:
Listing updated:
Listed by:
Colleen Vance 928-486-7097,
Turner Hill Properties
Source: Momentum MLS,MLS#: 039107 Originating MLS: Western AZ Regional Real Estate Data Exchange
Originating MLS: Western AZ Regional Real Estate Data ExchangeFacts & features
Interior
Bedrooms & bathrooms
- Bedrooms: 3
- Bathrooms: 2
- Full bathrooms: 1
- 3/4 bathrooms: 1
Rooms
- Room types: Workshop
Heating
- Central, Gas
Cooling
- Central Air, Electric
Appliances
- Included: Dishwasher, Disposal, Gas Oven, Gas Range, Microwave, Refrigerator, Water Heater
- Laundry: Electric Dryer Hookup, Gas Dryer Hookup, Inside
Features
- Breakfast Bar, Ceiling Fan(s), Dining Area, Dual Sinks, Laminate Counters, Laminate Countertop, Primary Suite, Open Floorplan, Pantry, Stone Counters, Shower Only, Solid Surface Counters, Separate Shower, Vaulted Ceiling(s), Walk-In Closet(s), Window Treatments, Programmable Thermostat, Workshop
- Flooring: Carpet, Laminate, Tile, Hard Surface Flooring or Low Pile Carpet
- Windows: Window Coverings
Interior area
- Total interior livable area: 1,443 sqft
Video & virtual tour
Property
Parking
- Total spaces: 2
- Parking features: Attached, Finished Garage, RV Access/Parking
- Attached garage spaces: 2
Accessibility
- Accessibility features: Low Threshold Shower
Features
- Levels: One
- Stories: 1
- Entry location: Breakfast Bar,Ceiling Fan(s),Counters-Laminate,Cou
- Patio & porch: Covered, Patio
- Exterior features: Garden, Landscaping, Shed
- Pool features: None
- Fencing: Block,Back Yard,Chain Link,Privacy
- Has view: Yes
- View description: Mountain(s), Panoramic
Lot
- Size: 8,276 Square Feet
- Dimensions: 68 x 123
- Features: Cul-De-Sac, Street Level
Details
- Parcel number: 31031019
- Zoning description: K- R1-8 Res: Sing Fam 8000sqft
Construction
Type & style
- Home type: SingleFamily
- Architectural style: One Story
- Property subtype: Single Family Residence
Materials
- Stucco, Wood Frame
- Roof: Shingle
Condition
- New construction: No
- Year built: 2005
Utilities & green energy
- Electric: 110 Volts, 220 Volts
- Sewer: Public Sewer
- Water: Public
- Utilities for property: Natural Gas Available
Community & HOA
Community
- Features: Sidewalks, Curbs, Gutter(s)
- Subdivision: College Trails
HOA
- Has HOA: No
Location
- Region: Kingman
Financial & listing details
- Price per square foot: $186/sqft
- Tax assessed value: $214,483
- Annual tax amount: $767
- Date on market: 5/20/2026
- Cumulative days on market: 70 days
- Listing terms: Cash,Conventional,1031 Exchange,FHA,USDA Loan,VA Loan
- Road surface type: Paved
Estimated market value
$266,500
$253,000 - $280,000
$1,651/mo
Price history
| Date | Event | Price |
|---|---|---|
| 6/18/2026 | Pending sale | $267,777$186/sqft |
Source:  Momentum MLS #039107 Report a problem Momentum MLS #039107 Report a problem | ||
| 6/16/2026 | Price change | $267,777-0.7%$186/sqft |
Source: Momentum MLS #039107 Report a problem | ||
| 5/19/2026 | Listed for sale | $269,777+75.2%$187/sqft |
Source: Momentum MLS #039107 Report a problem | ||
| 8/3/2018 | Sold | $154,000-3.7%$107/sqft |
Source: Momentum MLS #950140 Report a problem | ||
| 7/6/2018 | Pending sale | $159,900$111/sqft |
Source: Realty Executives Kingman #950140 Report a problem | ||
| 7/3/2018 | Listed for sale | $159,900-8.6%$111/sqft |
Source: Realty Executives Kingman #950140 Report a problem | ||
| 8/24/2006 | Sold | $175,000+18%$121/sqft |
Source: Public Record Report a problem | ||
| 4/19/2005 | Sold | $148,315+697.4%$103/sqft |
Source: Public Record Report a problem | ||
| 9/14/2004 | Sold | $18,600$13/sqft |
Source: Public Record Report a problem | ||
Public tax history
| Year | Property taxes | Tax assessment |
|---|---|---|
| 2026 | $767 -0.2% | $21,449 +6% |
| 2025 | $769 -2.9% | $20,230 -7.8% |
| 2024 | $792 +9.2% | $21,930 +20.8% |
| 2023 | $725 -5.7% | $18,151 +20.2% |
| 2022 | $769 +4% | $15,103 +12.4% |
| 2021 | $739 +2.2% | $13,436 +16% |
| 2019 | $723 | $11,586 +0.7% |
| 2018 | $723 +10.3% | $11,509 +5.1% |
| 2017 | $656 +3.9% | $10,948 +7.5% |
| 2016 | $631 -4.3% | $10,182 +18.4% |
| 2015 | $659 | $8,597 +26.1% |
| 2014 | -- | $6,817 -2.6% |
| 2013 | -- | $6,996 -8.9% |
| 2012 | -- | $7,677 -8.3% |
| 2011 | -- | $8,370 -26% |
| 2010 | -- | $11,312 -8.3% |
| 2009 | -- | $12,342 -21.5% |
| 2008 | -- | $15,715 |
| 2007 | -- | -- |
| 2006 | -- | -- |
| 2005 | -- | -- |
Find assessor info on the county website
Monthly payment
Est. payment
Payment breakdown
Explore the cost of this home by adjusting the details. Changes won't be saved.Climate risks
Neighborhood: 86409
Nearby schools
GreatSchools rating
- 3/10Cerbat Elementary SchoolGrades: K-5Distance: 0.5 mi
- 2/10Kingman Middle SchoolGrades: 6-8Distance: 3.8 mi
- 2/10Kingman High SchoolGrades: 9-12Distance: 1.9 mi
- $321,0003 bd2 ba1.7k sqft5024 College Trails Dr, Kingman, AZ 86409Off Market

- $300,3003 bd2 ba1.7k sqft5010 College Trails Dr, Kingman, AZ 86409Off Market

- $299,2003 bd2 ba1.7k sqft5030 College Trails Dr, Kingman, AZ 86409Off Market
- $92,7063 bd2 ba1.2k sqft5002 College Trails Dr, Kingman, AZ 86409Off Market
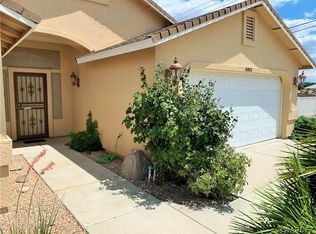
- $256,800-- bd-- ba1.2k sqft5002 College Trails Dr, Kingman, AZ 86409Off Market
- $265,9003 bd2 ba1.4k sqft5015 College Trails Dr, Kingman, AZ 86409Off Market
- $282,6003 bd2 ba1.6k sqft5023 College Trails Dr, Kingman, AZ 86409Off Market
- $264,1003 bd2 ba1.4k sqft5009 College Trails Dr, Kingman, AZ 86409Off Market
A local agent can set up tours, give advice and negotiate with sellers.
Similar homes
- $265,0004 bd2 ba1.6k sqft3284 E El Tovar Avenue, Kingman, AZ 86409For Sale
 MLS ID #039802, Sarah Evans, Realty ONE Group Mountain Desert. Momentum MLS
 - $250,0003 bd2 ba1.1k sqft2895 E Suffock Avenue, Kingman, AZ 86409For Sale
 MLS ID #039366, Shemika Frazier, Best Results Realty AZ. Momentum MLS
 - $260,0003 bd2 ba1.2k sqft2705 E Ames Avenue, Kingman, AZ 86409For Sale
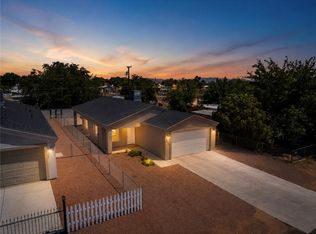 MLS ID #039007, Nicole Loos, RE/MAX Prestige Properties. Momentum MLS
 - $284,7004 bd2 ba1.6k sqft3973 E Nicole Ave, Kingman, AZ 86409For Sale

 MLS ID #1041727, Dawn Brannies, Kingman Premier Properties. Lake Havasu AOR
 - $239,9993 bd2 ba1.6k sqft3271 E Ames Avenue, Kingman, AZ 86409For SaleMLS ID #038920, Cynthia Martel, Realty ONE Group Mountain Desert. Momentum MLS
- $295,0003 bd2 ba1.4k sqft3920 E Potter Avenue, Kingman, AZ 86409For SaleMLS ID #038685, Brett Sterling, eXp Realty. Momentum MLS
- $289,0003 bd2 ba1.6k sqft3945 E Packard Avenue, Kingman, AZ 86409For SaleMLS ID #038154, Nicole Loos, RE/MAX Prestige Properties. Momentum MLS
- $239,9003 bd2 ba1.2k sqft4966 N Edie Drive, Kingman, AZ 86409For SaleMLS ID #040122, Steve Petrauschke, KG Keller Williams Arizona Living Realty. Momentum MLS
- $271,9003 bd3 ba1.6k sqft3693 E Angelina Drive, Kingman, AZ 86409For SaleMLS ID #037740, Robyn Delano, eXp Realty. Momentum MLS
- $250,0003 bd2 ba1.2k sqft3705 N Adams Street, Kingman, AZ 86409For SaleMLS ID #039623, John Sanchez, eXp Realty LLC. Momentum MLS
- $279,9003 bd2 ba1.8k sqft3797 Henry Fonda Way, Kingman, AZ 86409For SaleMLS ID #033671, Kerri Pearce, KG Keller Williams Arizona Living Realty. Momentum MLS
- $235,0003 bd2 ba1.2k sqft3937 E POTTER Avenue, Kingman, AZ 86409For SaleMLS ID #039458, Karen Lopez, RE/MAX Prestige Properties. Momentum MLS
- $285,0004 bd2 ba1.4k sqft3264 E Leroy Ave, Kingman, AZ 86409For Sale By Owner
- $265,0003 bd2 ba1.5k sqft3284 N Yavapai Street, Kingman, AZ 86401For SaleMLS ID #037683, David Stout, RE/MAX Prestige Properties. Momentum MLS
- $267,9003 bd2 ba1.3k sqft3374 N Diamond Street, Kingman, AZ 86401For SaleMLS ID #038711, Bryant Hepstein, Realty ONE Group Mountain Desert. Momentum MLS
- $234,9004 bd3 ba1.7k sqft2315 E Devlin Avenue, Kingman, AZ 86409For SaleMLS ID #039455, James Bovard, KG Keller Williams Arizona Living Realty. Momentum MLS
- $240,0005 bd2 ba1.5k sqft3545 E Oriole Lane, Kingman, AZ 86409For SaleMLS ID #033611, Nicole Loos, RE/MAX Prestige Properties. Momentum MLS
- $300,0003 bd2 ba1.5k sqft3665 N Irving Street, Kingman, AZ 86409For SaleMLS ID #037127, Amber Dawn VanderJagt, KG Keller Williams Arizona Living Realty. Momentum MLS
- $237,0002 bd2 ba1.3k sqft3555 N Moore Street, Kingman, AZ 86401For SaleMLS ID #038126, Angie Wilks, Silver Sage Properties. Momentum MLS
- $274,9003 bd2 ba1.4k sqft2158 Ranch Road, Kingman, AZ 86401For SaleMLS ID #038817, Jill Cone, KG Keller Williams Arizona Living Realty. Momentum MLS
