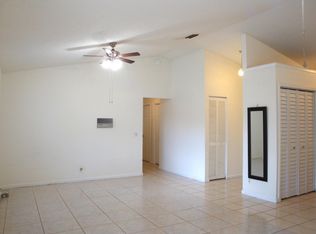
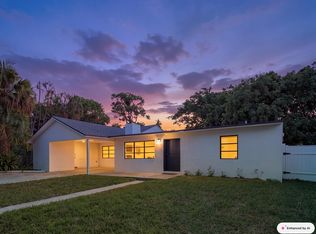
Beautifully maintained and move-in ready, this freshly painted home features a brand-new roof, expanded living space, and an abundance of natural light from multiple skylights. The spacious primary suite offers dual walk-in closets, while the versatile floor plan includes a separate living area with its own garage, bedroom, bathroom, and built-in storage—ideal for multigenerational living, guests, a private home office, or potential rental flexibility. Additional highlights include a rare 4-car garage setup, two attic storage spaces above the second garage, a newer A/C condenser (Dec. 2025), and updated A/C handler. Ideally located in the heart of West Palm Beach, this home is just minutes from Palm Beach International Airport, Okeeheelee Park, Wellington Regional Medical Center, shopping and dining at The Mall at Wellington Green, and offers convenient access to Florida's Turnpike and I-95 for an easy commute. Enjoy the perfect blend of space, functionality, and an unbeatable central location.
Accepting backups
$575,000
5016 El Claro Circle, West Palm Beach, FL 33415
4beds
1,847sqft
:
Get pre-qualified$3,851/mo
Single Family Residence
Built in 1983
7,475 Square Feet Lot
$573,100 Zestimate®
$311/sqft
$-- HOA
What's special
Brand-new roofExpanded living spaceSpacious primary suiteDual walk-in closets
- 18 days |
- 480 |
- 18 |
Likely to sell faster than
Zillow last checked:
Listing updated:
Listed by:
Austin Frankoski 561-709-4266,
KW Innovations
Source: BeachesMLS,MLS#: B26051814 Originating MLS: BeachesMLS
Originating MLS: BeachesMLSFacts & features
Interior
Bedrooms & bathrooms
- Bedrooms: 4
- Bathrooms: 3
- Full bathrooms: 3
- Main level bathrooms: 3
- Main level bedrooms: 4
Primary bedroom
- Level: Main
- Area: 154
- Dimensions: 14 X 11
Kitchen
- Level: Main
- Area: 162.4
- Dimensions: 11.6 X 14
Living room
- Level: Main
- Area: 154
- Dimensions: 14 X 11
Heating
- Central, Electric, Heat Pump
Cooling
- Central Air, Ceiling Fan(s), Ductless, Heat Pump
Appliances
- Included: Cooktop, Dryer, Dishwasher, Electric Water Heater, Freezer, Gas Cooktop, Gas Range, Ice Maker, Microwave, Oven, Refrigerator, Water Heater, Washer
- Laundry: Gas Dryer Hookup, In Garage
Features
- Built-in Features, Bedroom on Main Level, High Ceilings, Living/Dining Room, Split Bedrooms, Storage, Vaulted Ceiling(s), Walk-In Closet(s)
- Flooring: Ceramic Tile, Tile
- Has fireplace: No
Interior area
- Total structure area: 2,859
- Total interior livable area: 1,847 sqft
Video & virtual tour
Property
Parking
- Total spaces: 8
- Parking features: Attached, Driveway, Garage, Garage Door Opener
- Attached garage spaces: 2
- Has uncovered spaces: Yes
Accessibility
- Accessibility features: None
Features
- Levels: One
- Stories: 1
- Patio & porch: Patio
- Exterior features: Outdoor Living Area
- Fencing: Back Yard,Fenced
Lot
- Size: 7,475 Square Feet
- Features: < 1/4 Acre
Details
- Parcel number: 00424402260000310
- Zoning: RH
- Special conditions: Standard
Construction
Type & style
- Home type: SingleFamily
- Architectural style: Ranch
- Property subtype: Single Family Residence
Materials
- Frame, Wood Siding, Wood Frame
- Foundation: Concrete Perimeter
- Roof: Shingle
Condition
- Resale
- New construction: No
- Year built: 1983
Utilities & green energy
- Sewer: Public Sewer
- Water: Public
- Utilities for property: Cable Available, Electricity Available, Natural Gas Connected, Sewer Connected, Water Connected
Community & HOA
Community
- Security: Security System, Fire Alarm, Motion Detectors, Other
- Subdivision: FOREST HOMES 5
HOA
- Has HOA: No
Location
- Region: West Palm Beach
Financial & listing details
- Price per square foot: $311/sqft
- Tax assessed value: $135,441
- Annual tax amount: $2,093
- Date on market: 7/25/2026
- Cumulative days on market: 19 days
- Listing terms: Cash,Conventional,FHA,VA Loan
- Electric utility on property: Yes
Estimated market value
$573,100
$544,000 - $602,000
$3,268/mo
Price history
| Date | Event | Price |
|---|---|---|
| 7/25/2026 | Listed for sale | $575,000+47.8%$311/sqft |
Source:  BeachesMLS #B26051814 Report a problem BeachesMLS #B26051814 Report a problem | ||
| 5/26/2008 | Listing removed | $389,000$211/sqft |
Source: Homes.com #R2813645 Report a problem | ||
| 4/26/2008 | Listed for sale | $389,000+30.1%$211/sqft |
Source: Homes.com #R2813645 Report a problem | ||
| 3/11/2008 | Listing removed | $299,000$162/sqft |
Source: NCI #R2873688SP Report a problem | ||
| 2/1/2008 | Listed for sale | $299,000+239.8%$162/sqft |
Source: NCI #R2873688SP Report a problem | ||
| 7/16/1998 | Sold | $88,000$48/sqft |
Source: Public Record Report a problem | ||
Public tax history
| Year | Property taxes | Tax assessment |
|---|---|---|
| 2025 | $2,093 +3.5% | $135,441 +2.9% |
| 2024 | $2,023 +3.4% | $131,624 +3% |
| 2023 | $1,957 +1.7% | $127,790 +3% |
| 2022 | $1,925 +2.7% | $124,068 +3% |
| 2021 | $1,875 +1.4% | $120,454 +1.4% |
| 2020 | $1,848 +1.5% | $118,791 +2.3% |
| 2019 | $1,822 | $116,120 +1.9% |
| 2018 | $1,822 +7.2% | $113,955 +2.1% |
| 2017 | $1,699 +3.8% | $111,611 +2.1% |
| 2016 | $1,637 +0.5% | $109,315 +0.7% |
| 2015 | $1,630 -1.9% | $108,555 +0.8% |
| 2014 | $1,661 +2.5% | $107,693 +1.9% |
| 2013 | $1,620 -22.2% | $105,652 -17.8% |
| 2012 | $2,084 -4.9% | $128,463 -2.4% |
| 2011 | $2,191 -9.6% | $131,682 -8.1% |
| 2010 | $2,423 -19.4% | $143,307 -20% |
| 2009 | $3,004 +53.4% | $179,187 +31.9% |
| 2008 | $1,959 -4.3% | $135,900 +3% |
| 2007 | $2,046 -6.5% | $131,942 +2.5% |
| 2006 | $2,188 | $128,724 +3% |
| 2005 | -- | $124,975 +3% |
| 2004 | $1,000 +362.7% | $121,335 +1.9% |
| 2003 | $216 -89.2% | $119,073 +2.4% |
| 2002 | $2,003 +0.7% | $116,282 +1.6% |
| 2001 | $1,990 +78% | $114,451 +60.2% |
| 2000 | $1,118 +23.3% | $71,446 0% |
| 1999 | $906 | $71,453 |
Find assessor info on the county website
Monthly payment
Est. payment
Payment breakdown
Explore the cost of this home by adjusting the details. Changes won't be saved.Climate risks
Neighborhood: 33415
Nearby schools
GreatSchools rating
- 3/10Melaleuca Elementary SchoolGrades: K-5Distance: 0.7 mi
- 6/10Okeeheelee Middle SchoolGrades: 6-8Distance: 2.6 mi
- 3/10John I. Leonard High SchoolGrades: PK,9-12Distance: 2.8 mi
Schools provided by the listing agent
- Elementary: Melaleuca
- Middle: Okeeheelee
- High: John I. Leonard
Source: BeachesMLS. This data may not be complete. We recommend contacting the local school district to confirm school assignments for this home.
- $542,3004 bd3 ba1.8k sqft5016 El Claro Cir #R28736, West Palm Beach, FL 33415Off Market
- $563,1004 bd2 ba1.7k sqft5010 El Claro Cir, West Palm Beach, FL 33415Off Market
- $425,0004 bd2 ba1.1k sqft5022 El Claro Cir, West Palm Beach, FL 33415Sold
- $481,9003 bd2 ba1.1k sqft5028 El Claro Cir, West Palm Beach, FL 33415Off Market

- $432,6003 bd2 ba1.1k sqft5004 El Claro Cir, West Palm Beach, FL 33415Off Market
- $457,2004 bd2 ba1.2k sqft5017 El Claro Cir, West Palm Beach, FL 33415Off Market
- $426,700-- bd2 ba1.1k sqft5023 El Claro Cir, West Palm Beach, FL 33415Off Market
- $409,400-- bd2 ba908 sqft5011 El Claro Cir, West Palm Beach, FL 33415Off Market
A local agent can set up tours, give advice and negotiate with sellers.
Similar homes
- $599,0004 bd3 ba2.1k sqft7813 Quida Drive, West Palm Beach, FL 33411For Sale

 MLS ID #B26062750, Aaron Oken, Signature Int'l Premier Properties. BeachesMLS
 - $649,8884 bd3 ba2.1k sqft6026 Night Heron Court, Greenacres, FL 33415For Sale
 MLS ID #B26060145, Lydia O Gates PA, KW Reserve. BeachesMLS
 - $599,9904 bd2 ba1.9k sqft6700 Forest Court, West Palm Beach, FL 33405For Sale
 MLS ID #B26061502, Alicia Adams, CENTURY 21 Tenace Realty. BeachesMLS
 - $559,9003 bd2 ba2.1k sqft980 Ryanwood Drive, West Palm Beach, FL 33413For Sale
 MLS ID #B26020181, Staci Lyn Swietkoski, Option One Realty Inc.. BeachesMLS
 - $410,0003 bd3 ba2k sqft5610 Dewberry Way, West Palm Beach, FL 33415For SaleMLS ID #B26028716, Marisol J Cruz, Century 21 Stein Posner. BeachesMLS
- $449,0003 bd2 ba1.2k sqft6196 Azalea Circle, West Palm Beach, FL 33415For SaleMLS ID #B26041566, Ryan L Jennings, Keller Williams Realty - Welli. BeachesMLS
- $599,0004 bd2 ba1.5k sqft141 Date Palm Drive, Lake Park, FL 33403For SaleMLS ID #B26057128, Nicole Stanbra, Real Broker, LLC. BeachesMLS
- $659,5664 bd2 ba1.9k sqft1966 Emilio Lane, West Palm Beach, FL 33406For SaleMLS ID #B26060026, James T Madalone, Compass Florida LLC. BeachesMLS
- $599,9004 bd3 ba2.3k sqft5652 Caranday Palm Drive, Greenacres, FL 33463For SaleMLS ID #B26056355, Hector R Garcia, Premier Properties of PB Inc. BeachesMLS
- $599,9993 bd2 ba1.4k sqft944 Hansen Street, West Palm Beach, FL 33405For SaleMLS ID #B26005667, Brian C Wilder PA, Keller Williams Realty - Welli. BeachesMLS
- $519,0004 bd2 ba1.3k sqft153 Abaco Drive, Palm Springs, FL 33461For SaleMLS ID #B26044718, Yosiel Marimon, Pavon Realty Group, LLC. BeachesMLS
- $550,0003 bd2 ba2k sqft1197 Belmore Terrace, Wellington, FL 33414For SaleMLS ID #B26033983, Raquel Crowe, The Keyes Company. BeachesMLS
- $515,0003 bd2 ba1.5k sqft23 BAYTREE Circle, Boynton Beach, FL 33436For SaleMLS ID #B26062875, Francisco Paz, VantaSure Realty LLC. BeachesMLS
- $625,0004 bd2 ba2k sqft8576 WINDY Circle, Boynton Beach, FL 33472For SaleMLS ID #B26057175, Carrie Sonderegger, RE/MAX Prestige Realty/LW. BeachesMLS
- $599,0003 bd2 ba1.7k sqft1081 Palama Way, Lantana, FL 33462For SaleMLS ID #B26055216, Mark Rucco PA, Compass Florida LLC. BeachesMLS
- $620,0003 bd2 ba1.8k sqft143 Miramar Avenue, Royal Palm Beach, FL 33411For SaleMLS ID #B26057913, Amy K Bryant, The Corcoran Group. BeachesMLS
- $474,9002 bd2 ba1.3k sqft1490 Fairway Circle, Greenacres, FL 33413For SaleMLS ID #B26058279, Alyssa S Freeman, RE/MAX Prestige Realty/Wellington. BeachesMLS
- $689,9003 bd2 ba1.9k sqft12564 68th Street N, West Palm Beach, FL 33412For SaleMLS ID #B26059726, Debbie Swift PA, Swift Real Estate Services. BeachesMLS
- $600,0003 bd2 ba1.9k sqft5196 Greenwood Drive, Delray Beach, FL 33484For SaleMLS ID #B26056038, Dana Braslow, Epique Realty Inc.. BeachesMLS
- $649,9993 bd2 ba1.8k sqft5209 Coconut Boulevard, The Acreage, FL 33411For SaleMLS ID #B26018492, Daniel Escalante, United Realty Group Inc. BeachesMLS
