Nestled on the highly desirable Parkview street and directly fronting the park, this residence offers a rare combination of tranquility and premier positioning, with a noticeably quieter setting than other areas of the development.
The ideal south-facing orientation fills the home with natural light while enhancing energy efficiency. From the private balcony, enjoy serene park views and rare front-row views of the Kaboom Town fireworks—an opportunity only a select few homes offer.
Major capital improvements include a recently replaced roof and new HVAC system, providing true peace of mind. The primary suite features upgraded paint, enhanced lighting, a custom Closets By Design system, and a linen closet.
Additional highlights include wood blinds throughout, a side-by-side garage with built-in storage, and ample guest parking directly in front of the home.
Sold
Price Unknown
5017 Parkview Pl #122, Addison, TX 75001
2beds
1,936sqft
Condominium
Built in 2006
-- sqft lot
$429,100 Zestimate®
$--/sqft
$3,206 Estimated rent
Home value
$429,100
$395,000 - $468,000
$3,206/mo
Zestimate® history
Owner options
List your home for rent
$3,206/mo
Rent Zestimate®
Find your next renter with Zillow Rental Manager. Plus, with online applications, you can quickly screen prospective tenants – for free.
$3,206/mo
Rent Zestimate®
Refinance and save
$400/mo
Est. payment
Refinancing to a lower rate could help reduce your monthly payments and save thousands over the life of the loan.
$400/mo
Est. payment
Explore your selling options
Work with a Zillow partner agent
Leverage their expertise and Zillow's premium Showcase listings to get your home seen by more buyers.
Get startedList with your own agent
Get your home in front of millions of buyers by listing it on Zillow.
Learn how to do itSell it yourself
Take full control of how buyers see your home on Zillow by listing For Sale by Owner (FSBO).
List your homeWhat's special
Private balconyUpgraded paintWood blinds throughoutSerene park viewsDirectly fronting the parkEnhanced lightingLinen closet
Zillow last checked:
Listing updated:
Listed by:
Katie Aspen 0584821 214-909-9668,
Compass RE Texas, LLC 214-814-8100,
Jeffrey Mitchell 0520046 214-478-8009,
Compass RE Texas, LLC
Bought with:
Valerie Van Pelt, 0658102
Compass RE Texas, LLC.
Source: NTREIS,MLS#: 21220230
Facts & features
Interior
Bedrooms & bathrooms
- Bedrooms: 2
- Bathrooms: 3
- Full bathrooms: 2
- 1/2 bathrooms: 1
Primary bedroom
- Features: Sitting Area in Primary
- Level: Third
- Dimensions: 16 x 15
Bedroom
- Features: Walk-In Closet(s)
- Level: First
- Dimensions: 13 x 12
Primary bathroom
- Features: Closet Cabinetry, Granite Counters, Garden Tub/Roman Tub, Jetted Tub, Linen Closet, Separate Shower
- Level: Third
- Dimensions: 17 x 12
Other
- Level: First
- Dimensions: 7 x 6
Half bath
- Level: Second
- Dimensions: 6 x 4
Living room
- Level: Second
- Dimensions: 33 x 20
Utility room
- Features: Utility Room
- Level: Second
- Dimensions: 7 x 6
Heating
- Natural Gas
Cooling
- Central Air
Appliances
- Included: Built-In Gas Range, Dishwasher, Disposal, Gas Water Heater, Microwave, Refrigerator
Features
- Chandelier, Decorative/Designer Lighting Fixtures, Eat-in Kitchen, Granite Counters, Open Floorplan, Walk-In Closet(s)
- Has basement: No
- Has fireplace: No
Interior area
- Total interior livable area: 1,936 sqft
Property
Parking
- Total spaces: 2
- Parking features: Garage
- Attached garage spaces: 2
Features
- Levels: Three Or More
- Patio & porch: Balcony
- Exterior features: Balcony
- Pool features: None
Lot
- Size: 6.03 Acres
Details
- Parcel number: 10C05500001500122
Construction
Type & style
- Home type: Condo
- Architectural style: Traditional
- Property subtype: Condominium
- Attached to another structure: Yes
Materials
- Brick
- Foundation: Slab
- Roof: Composition
Condition
- Year built: 2006
Utilities & green energy
- Sewer: Public Sewer
- Water: Public
- Utilities for property: Sewer Available, Water Available
Community & HOA
Community
- Subdivision: Townhomes Of District A Ph 01-11
HOA
- Has HOA: Yes
- Services included: Gas, Sewer, Trash, Water
- HOA fee: $400 monthly
- HOA name: Mac Group
- HOA phone: 469-939-4928
Location
- Region: Addison
Financial & listing details
- Tax assessed value: $472,420
- Annual tax amount: $10,091
- Date on market: 3/26/2026
- Cumulative days on market: 65 days
- Listing terms: Cash,Conventional
Price history
| Date | Event | Price |
|---|---|---|
| 6/12/2026 | Sold | -- |
Source: NTREIS #21220230 Report a problem | ||
| 5/30/2026 | Pending sale | $459,000$237/sqft |
Source: NTREIS #21220230 Report a problem | ||
| 3/26/2026 | Listed for sale | $459,000+53%$237/sqft |
Source: NTREIS #21220230 Report a problem | ||
| 8/12/2015 | Sold | -- |
Source: Agent Provided Report a problem | ||
| 7/14/2015 | Pending sale | $299,995$155/sqft |
Source: NXT Home Realtors #13192209 Report a problem | ||
| 7/10/2015 | Listed for sale | $299,995$155/sqft |
Source: NXT Home Realtors #13192209 Report a problem | ||
Public tax history
| Year | Property taxes | Tax assessment |
|---|---|---|
| 2025 | $6,361 +4.9% | $472,420 |
| 2024 | $6,064 +10.4% | $472,420 +33.3% |
| 2023 | $5,493 -17.7% | $354,320 |
| 2022 | $6,676 +1.4% | $354,320 +8.3% |
| 2021 | $6,583 -10.6% | $327,060 -7.9% |
| 2020 | $7,365 -1.5% | $355,000 -2.3% |
| 2019 | $7,473 +7.1% | $363,400 |
| 2018 | $6,976 +16.4% | $363,400 +22% |
| 2017 | $5,995 -0.3% | $297,990 |
| 2016 | $6,015 +29.2% | $297,990 +21.5% |
| 2015 | $4,656 | $245,300 +8% |
| 2014 | $4,656 | $227,130 |
| 2013 | -- | -- |
| 2012 | -- | -- |
| 2011 | -- | -- |
| 2010 | -- | -- |
| 2009 | -- | -- |
| 2008 | -- | -- |
Find assessor info on the county website
Neighborhood: 75001
Nearby homes
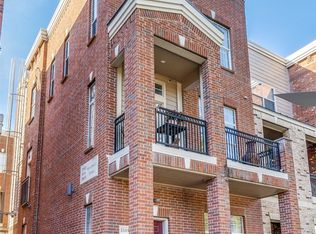
- $--2 bd3 ba1.9k sqft15811 Spectrum Dr #176, Addison, TX 75001Sold
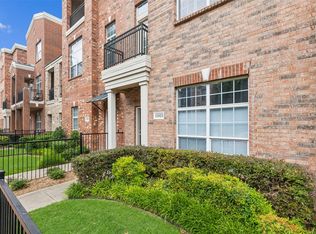
- $--3 bd3 ba2.1k sqft15823 Spectrum Dr #179, Addison, TX 75001Sold
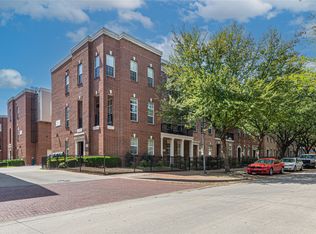
- $--2 bd3 ba2k sqft5036 Calloway Dr #84, Addison, TX 75001Sold
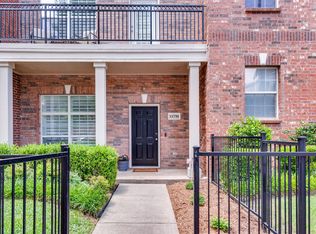
- $--2 bd3 ba1.8k sqft15791 Spectrum Dr #171, Addison, TX 75001Sold
- $457,5002 bd3 ba1.8k sqft15799 Spectrum Dr #173, Addison, TX 75001Off Market
- $463,7002 bd3 ba1.8k sqft5032 Calloway Dr #166, Addison, TX 75001Off Market
- $473,3003 bd3 ba2.3k sqft5014 Calloway Dr #157, Addison, TX 75001Off Market
- $--2 bd3 ba1.9k sqft5016 Calloway Dr #158, Addison, TX 75001Sold
Nearby schools
GreatSchools rating
- 5/10George Herbert Walker Bush Elementary SchoolGrades: PK-6Distance: 2.1 mi
- 6/10Ewell D Walker Middle SchoolGrades: 7-8Distance: 3.2 mi
- 4/10W T White High SchoolGrades: 9-12Distance: 3.3 mi
Schools provided by the listing agent
- Elementary: Bush
- Middle: Walker
- High: White
- District: Dallas ISD
Source: NTREIS. This data may not be complete. We recommend contacting the local school district to confirm school assignments for this home.
Get a cash offer in 3 minutes
Find out how much your home could sell for in as little as 3 minutes with a no-obligation cash offer.
Estimated market value
$429,100
Get a cash offer in 3 minutes
Find out how much your home could sell for in as little as 3 minutes with a no-obligation cash offer.
Estimated market value
$429,100
- Texas
- Dallas County
- Addison
- 75001
- 5017 Parkview Pl Unit 122
