Welcome to 5017 Pine Trail Drive, a true showstopper, impeccably styled with a warm, inviting midcentury-inspired aesthetic and thoughtfully designed for everyday living. From the moment you arrive, it's clear this home has been meticulously maintained and beautifully put together. Inside, clean lines and intentional design create a cohesive and comfortable living environment, enhanced by luxury vinyl plank flooring (2023). The current owners have invested in meaningful updates that offer both style and peace of mind, including a new roof (2025), fresh exterior paint, updated electrical systems, replacement windows, and more, resulting in a home that is truly move-in ready. The outdoor spaces are just as special. A private backyard retreat features a newly installed pergola with curtains and bug netting, raised garden beds with enclosure, and a fenced side yard with a dedicated dog run, perfect for both relaxing and entertaining. Certified as a Wildlife Friendly Landscape, the setting offers a natural, serene backdrop. The lower level provides exceptional flexibility, offering a private living area complete with bedroom, full bath, laundry, and direct access to both the garage and backyard, ideal for an in-law suite, guest retreat, or additional living space. Ideally located in a growing Durham corridor with convenient access to RTP, major commuting routes, and an expanding mix of shopping and dining. Nearby, the highly anticipated Latta Park development will bring a Publix grocery store, restaurants, and walkable green spaces.
Sold for $450,000
$450,000
5017 Pine Trail Dr, Durham, NC 27712
4beds
2,032sqft
Single Family Residence, Residential
Built in 1967
0.54 Acres Lot
$449,900 Zestimate®
$221/sqft
$2,455 Estimated rent
Home value
$449,900
$427,000 - $472,000
$2,455/mo
Zestimate® history
Owner options
List your home for rent
$2,455/mo
Rent Zestimate®
Find your next renter with Zillow Rental Manager. Plus, with online applications, you can quickly screen prospective tenants – for free.
$2,455/mo
Rent Zestimate®
Refinance and save
$2,755/mo
Est. payment
Refinancing to a lower rate could help reduce your monthly payments and save thousands over the life of the loan.
$2,755/mo
Est. payment
Explore your selling options
Work with a Zillow partner agent
Leverage their expertise and Zillow's premium Showcase listings to get your home seen by more buyers.
Get startedList with your own agent
Get your home in front of millions of buyers by listing it on Zillow.
Learn how to do itSell it yourself
Take full control of how buyers see your home on Zillow by listing For Sale by Owner (FSBO).
List your homeWhat's special
Warm inviting midcentury-inspired aestheticFresh exterior paintReplacement windowsPrivate backyard retreat
Zillow last checked:
Listing updated:
Listed by:
Chris Martin 919-422-4798,
Coldwell Banker HPW,
Angie Martin 919-422-4792,
Coldwell Banker HPW
Bought with:
Kathleen LeBlanc, 272735
Flex Realty
Source: Doorify MLS,MLS#: 10154978
Facts & features
Interior
Bedrooms & bathrooms
- Bedrooms: 4
- Bathrooms: 3
- Full bathrooms: 3
Heating
- Electric, Heat Pump
Cooling
- Ceiling Fan(s), Central Air, Heat Pump
Appliances
- Included: Built-In Electric Oven, Convection Oven, Dishwasher, Dryer, Electric Cooktop, Refrigerator, Oven, Washer
- Laundry: Laundry Room
Features
- Bathtub/Shower Combination, Bookcases, Built-in Features, Ceiling Fan(s), Crown Molding, Eat-in Kitchen, Separate Shower, Smooth Ceilings, Walk-In Shower
- Flooring: Ceramic Tile, Vinyl
- Doors: Sliding Doors
- Windows: Bay Window(s), Double Pane Windows, Insulated Windows
- Basement: Crawl Space
- Common walls with other units/homes: No Common Walls
Interior area
- Total structure area: 2,032
- Total interior livable area: 2,032 sqft
- Finished area above ground: 2,032
- Finished area below ground: 0
Property
Parking
- Total spaces: 2
- Parking features: Driveway, Garage, Garage Faces Front
- Attached garage spaces: 2
Features
- Levels: Multi/Split
- Patio & porch: Patio
- Exterior features: Fenced Yard
- Fencing: Back Yard, Chain Link, Fenced, Wood
- Has view: Yes
Lot
- Size: 0.54 Acres
- Features: Few Trees, Garden, Level, Rectangular Lot
Details
- Additional structures: Pergola
- Parcel number: 183034
- Zoning: R-20
- Special conditions: Standard
Construction
Type & style
- Home type: SingleFamily
- Architectural style: Traditional
- Property subtype: Single Family Residence, Residential
Materials
- Brick, Wood Siding
- Foundation: Block
- Roof: Shingle
Condition
- New construction: No
- Year built: 1967
Utilities & green energy
- Sewer: Public Sewer
- Water: Public
Community & HOA
Community
- Subdivision: Pine Valley
HOA
- Has HOA: No
- Amenities included: None
Location
- Region: Durham
Financial & listing details
- Price per square foot: $221/sqft
- Tax assessed value: $370,163
- Annual tax amount: $3,669
- Date on market: 3/24/2026
- Road surface type: Asphalt, Paved
Price history
| Date | Event | Price |
|---|---|---|
| 4/30/2026 | Sold | $450,000+5.9%$221/sqft |
Source:  Doorify MLS #10154978 Report a problem Doorify MLS #10154978 Report a problem | ||
| 3/29/2026 | Pending sale | $424,900$209/sqft |
Source: Doorify MLS #10154978 Report a problem | ||
| 3/24/2026 | Listed for sale | $424,900+28%$209/sqft |
Source: Doorify MLS #10154978 Report a problem | ||
| 7/7/2021 | Sold | $332,000+10.7%$163/sqft |
Source: Doorify MLS #2385074 Report a problem | ||
| 5/22/2021 | Pending sale | $300,000$148/sqft |
Source:  Berkshire Hathaway HomeServices Carolinas Realty #2385074 Report a problem Berkshire Hathaway HomeServices Carolinas Realty #2385074 Report a problem | ||
| 5/22/2021 | Contingent | $300,000$148/sqft |
Source: Doorify MLS #2385074 Report a problem | ||
| 5/20/2021 | Listed for sale | $300,000$148/sqft |
Source: Doorify MLS #2385074 Report a problem | ||
Public tax history
| Year | Property taxes | Tax assessment |
|---|---|---|
| 2025 | $3,669 +32.6% | $370,163 +86.6% |
| 2024 | $2,767 +6.5% | $198,351 |
| 2023 | $2,598 +2.3% | $198,351 |
| 2022 | $2,539 +0.5% | $198,351 |
| 2021 | $2,527 +2.4% | $198,351 |
| 2020 | $2,467 | $198,351 |
| 2019 | $2,467 | $198,351 +37.5% |
| 2018 | $2,467 +27% | $144,304 |
| 2017 | $1,943 +3.5% | $144,304 |
| 2016 | $1,878 | $144,304 +4.8% |
| 2015 | $1,878 -1.5% | $137,656 |
| 2014 | $1,906 | $137,656 |
| 2013 | -- | $137,656 |
| 2012 | -- | $137,656 |
| 2011 | $1,794 +0.4% | $137,656 |
| 2010 | $1,787 +4% | $137,656 |
| 2009 | $1,718 | $137,656 |
| 2008 | $1,718 -1.3% | $137,656 +11.7% |
| 2007 | $1,740 +1.4% | $123,254 |
| 2006 | $1,716 | $123,254 |
| 2005 | $1,716 +1.4% | $123,254 |
| 2004 | $1,692 | $123,254 |
| 2003 | -- | $123,254 |
| 2002 | $1,557 +5.8% | $123,254 +35.7% |
| 2000 | $1,471 | $90,800 |
Find assessor info on the county website
Neighborhood: 27712
Nearby homes
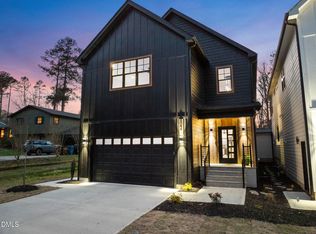
- $775,0006 bd6 ba2.6k sqft5021 Pine Trail Dr, Durham, NC 27712New Construction
- $105,0000.54 Acres5023 Pine Trail Dr #6, Durham, NC 27712Sold

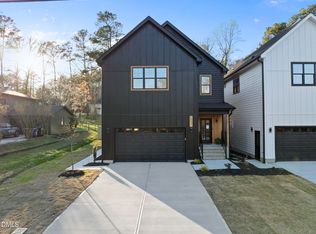
- $775,0006 bd6 ba2.6k sqft5023 Pine Trail Dr, Durham, NC 27712New Construction
- $333,9004 bd2 ba1.3k sqft5013 Pine Trail Dr, Durham, NC 27712Off Market
- $348,2003 bd2 ba1.7k sqft5009 Pine Trail Dr, Durham, NC 27712Off Market
- $425,0003 bd2 ba1.7k sqft5027 Pine Trail Dr, Durham, NC 27712Sold
- $499,9004 bd3 ba2.8k sqft5018 Pine Trail Dr, Durham, NC 27712Sold
- $289,5003 bd1 ba1.9k sqft5014 Pine Trail Dr, Durham, NC 27712Off Market
Nearby schools
GreatSchools rating
- 4/10Eno Valley ElementaryGrades: PK-5Distance: 0.6 mi
- 7/10George L Carrington MiddleGrades: 6-8Distance: 0.6 mi
- 2/10Northern HighGrades: 9-12Distance: 1.8 mi
Schools provided by the listing agent
- Elementary: Durham - Eno Valley
- Middle: Durham - Carrington
- High: Durham - Northern
Source: Doorify MLS. This data may not be complete. We recommend contacting the local school district to confirm school assignments for this home.
Get a cash offer in 3 minutes
Find out how much your home could sell for in as little as 3 minutes with a no-obligation cash offer.
Estimated market value
$449,900
Get a cash offer in 3 minutes
Find out how much your home could sell for in as little as 3 minutes with a no-obligation cash offer.
Estimated market value
$449,900
- North Carolina
- Durham County
- Durham
- 27712
- 5017 Pine Trail Dr
Nearby cities
Nearby neighborhoods
Nearby zip codes
Other Durham Topics
